Double Sliding Doors
The door images shown are for illustration purposes. After selecting a model, you can individually configure dimensions, color, and additional options.
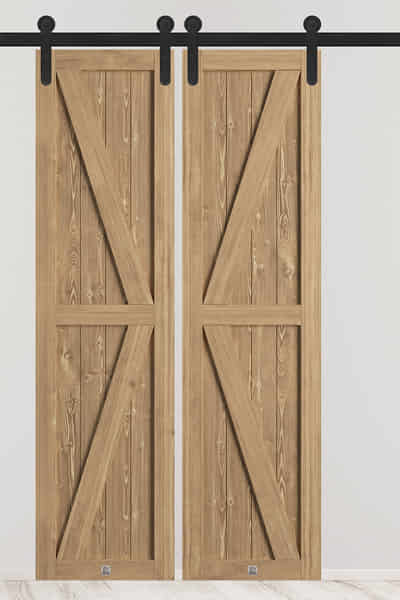
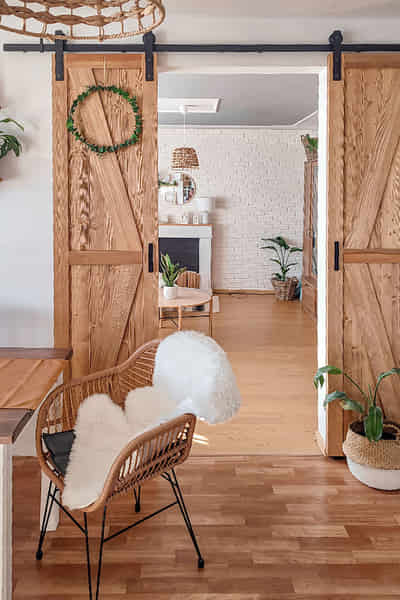


massivholz stil - wandmontage
solidwood
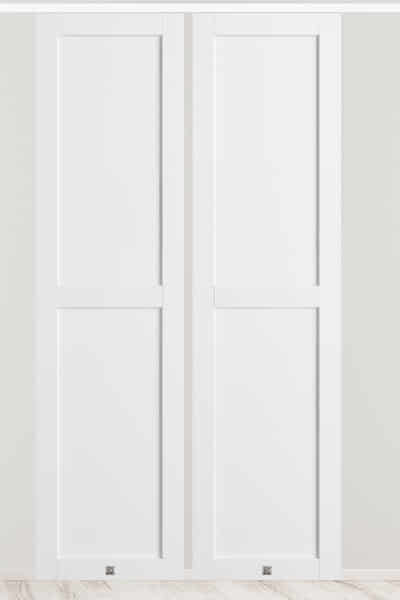



modern stil - deckenmontage
solidwood-plate
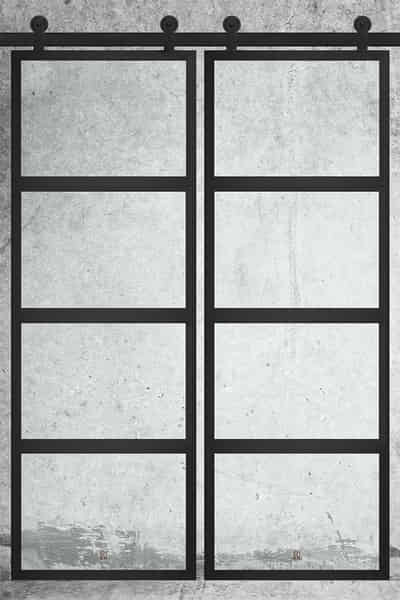
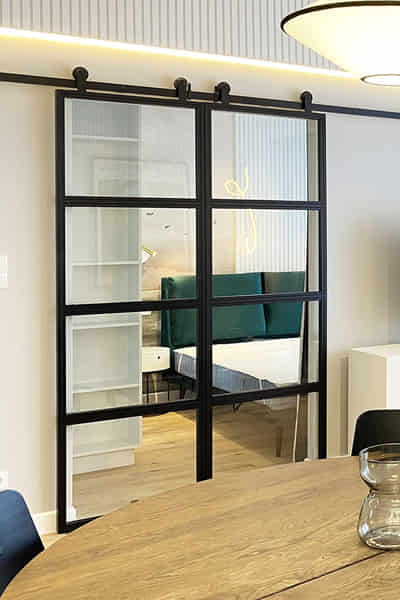


industrial stil - wandmontage
steel-glass-mirror
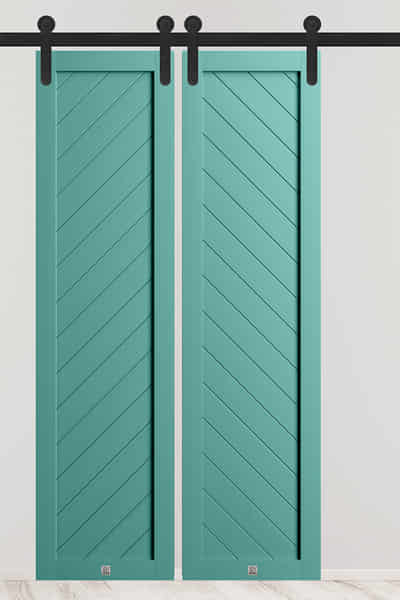

barndoor stil - wandmontage
solidwood
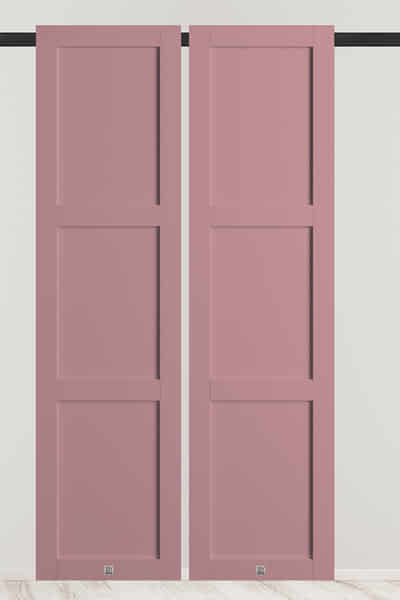
modern stil - wandmontage
solidwood-plate
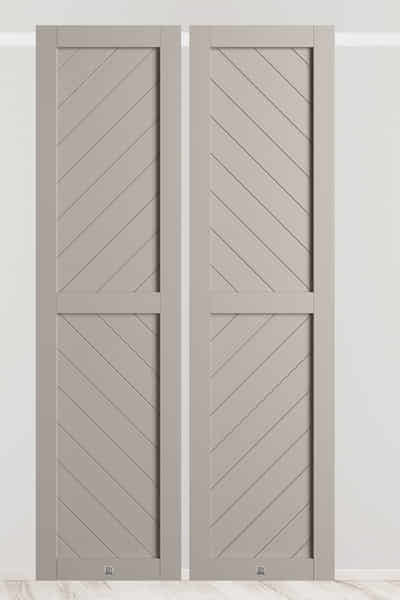
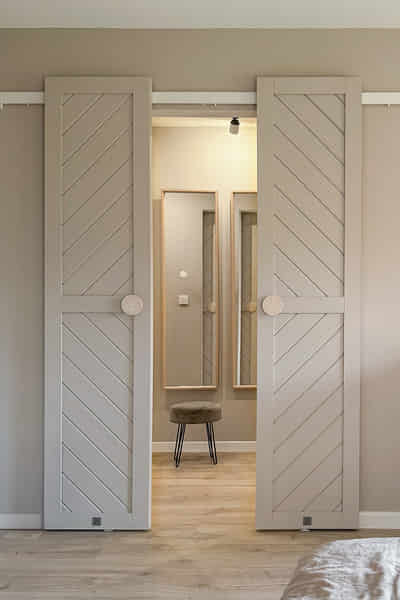
massivholz stil - wandmontage
solidwood
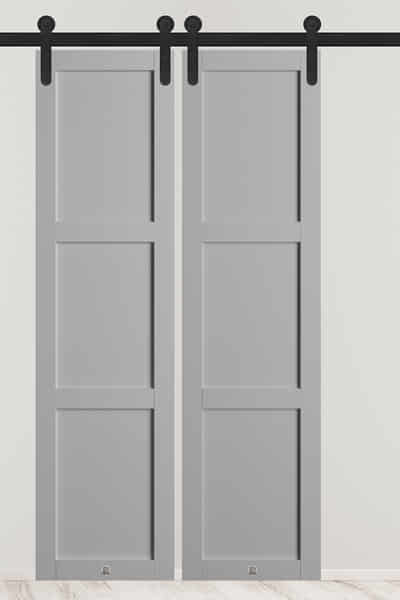
modern stil - wandmontage
solidwood-plate
Choose the door size
Buying guide
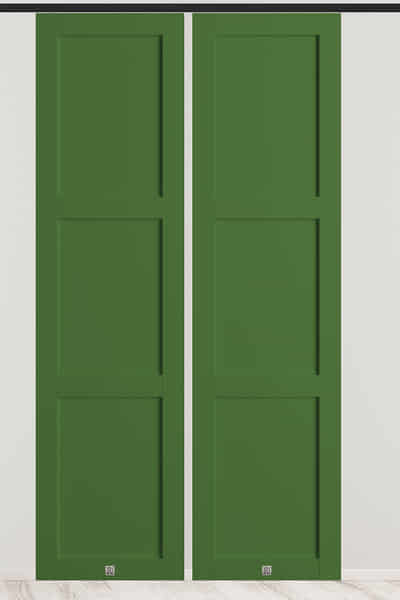

modern stil - deckenmontage
solidwood-plate
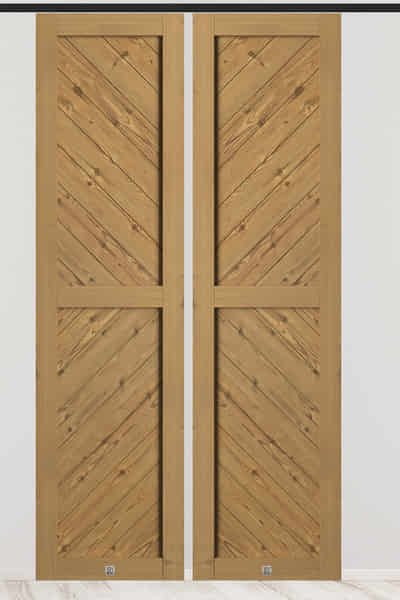
massivholz stil - deckenmontage
solidwood
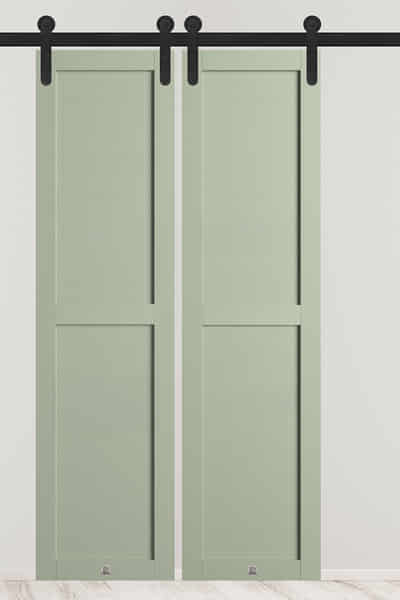
modern stil - wandmontage
solidwood-plate

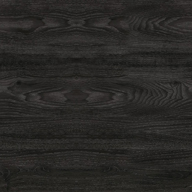
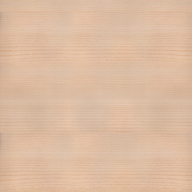

minimalist stil - wandmontage
solidwood-ash
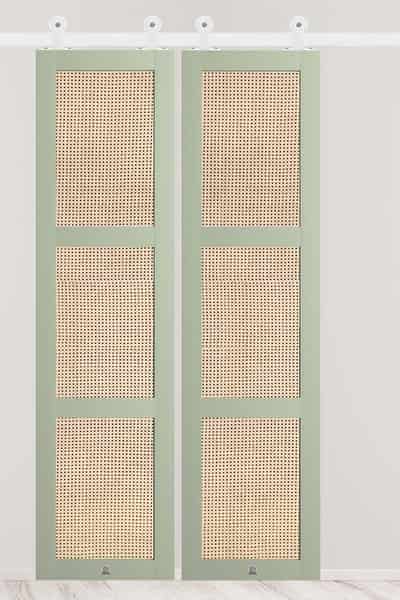


rattan stil - wandmontage
solidwood-rattan
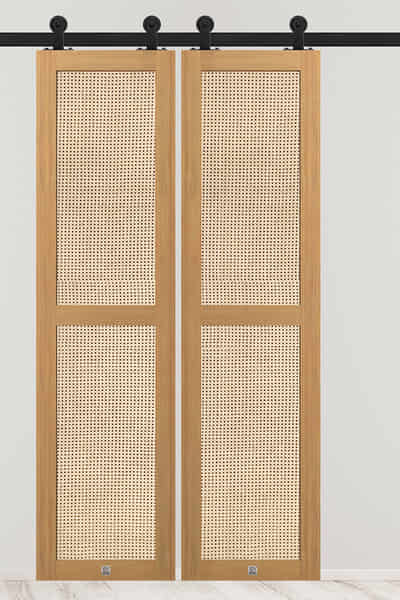
rattan stil - wandmontage
solidwood-rattan
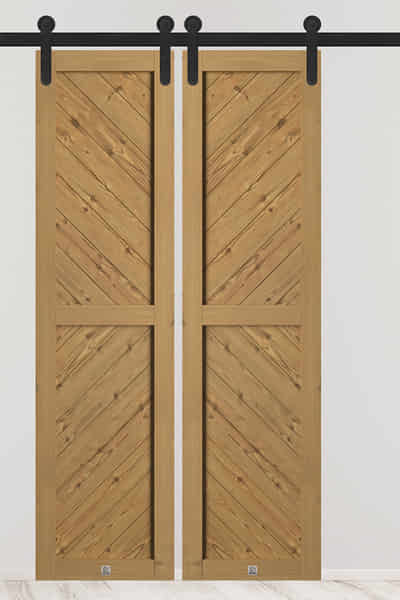
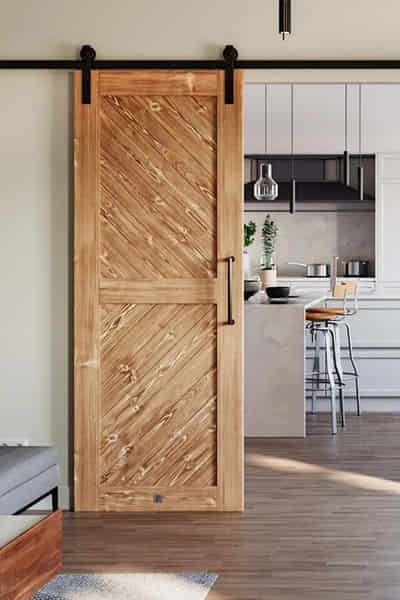
massivholz stil - wandmontage
solidwood
Brushed solid wood
RENO-Quality
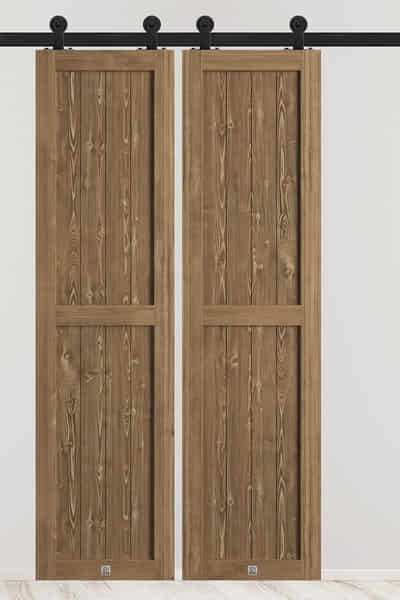
massivholz stil - wandmontage
solidwood
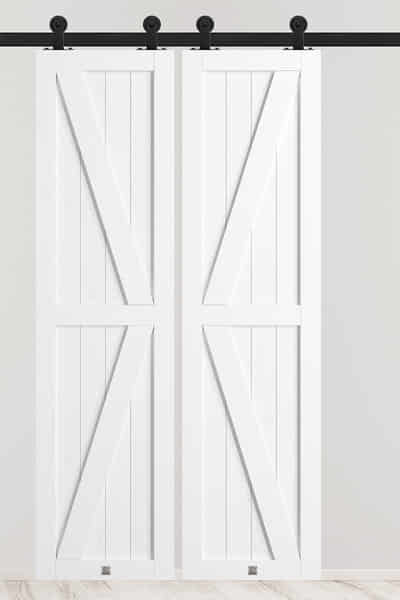
massivholz stil - wandmontage
solidwood
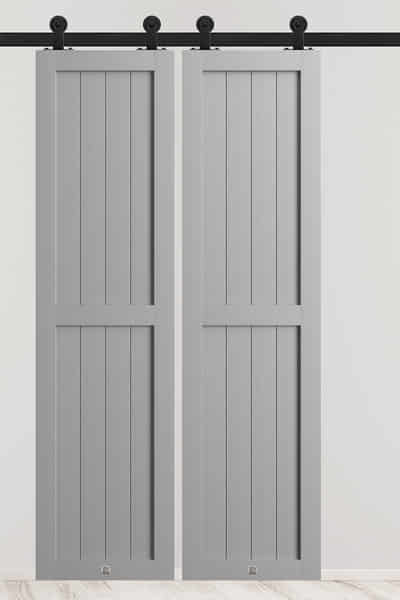
massivholz stil - wandmontage
solidwood
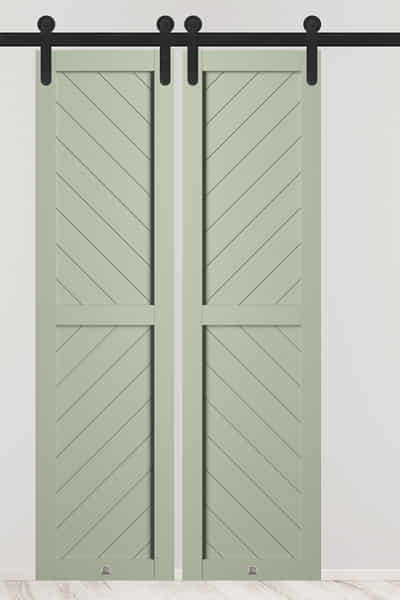
massivholz stil - wandmontage
solidwood
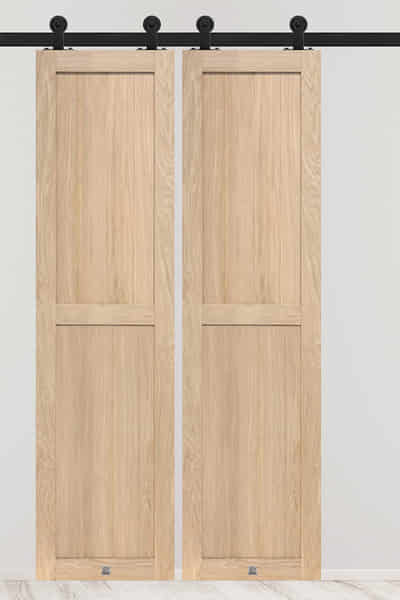
massivholz stil - wandmontage
solidwood
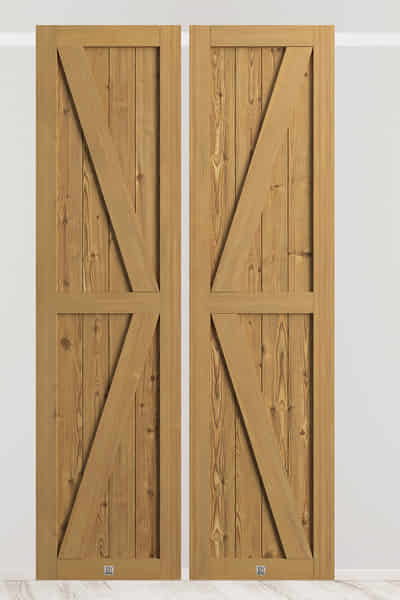
massivholz stil - wandmontage
solidwood
Double Sliding Doors – Functional Solution for Wide Openings and Large Passages
Double Sliding Doors combine functionality with striking architectural design. Two door panels that open symmetrically to both sides emphasize room proportions and provide comfortable closure of wide openings between rooms.
This type of sliding door is primarily used for large wall openings, where it serves as a movable room divider and allows flexible use of living space. Two wide door panels allow you to open the passage nearly completely and connect adjacent rooms seamlessly.
Another application is standard openings where one wall side lacks sufficient space to slide a single wide door panel. In such situations, two narrower panels allow better use of available wall space and create a symmetrical design element.
This category includes both solid wood sliding doors and models with steel frames and glazing. Depending on the design, the doors can emphasize the natural character of the interior, support a minimalist aesthetic, or add a striking accent in loft style and industrial design.
Where Are Double Sliding Doors a Good Fit?
Double sliding doors are most often chosen for:
- wide passages between rooms,
- living rooms connected to a dining room or kitchen,
- transitions between living room and bedroom in smaller apartments,
- rooms with enfilade layouts,
- walk-in closets and alcoves.
For large openings, standard widths such as 2 × 70 cm or 2 × 100 cm are commonly used. This is the classic application of double sliding doors, which allows you to open the passage between rooms almost completely.
For standard openings where neither wall side has enough space to slide a single wide panel, narrower configurations such as 2 × 45 cm or 2 × 55 cm are ideal. The panels open symmetrically to both sides and require less wall space on each side.