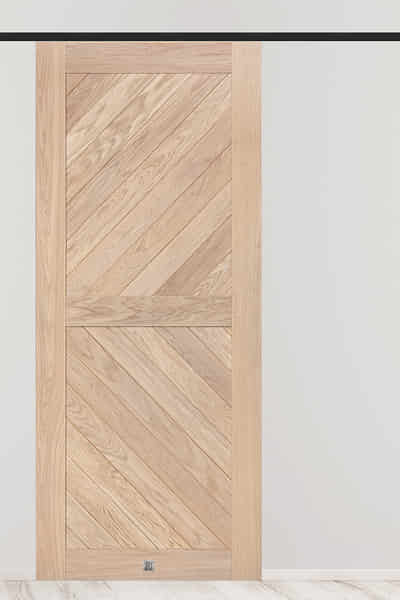
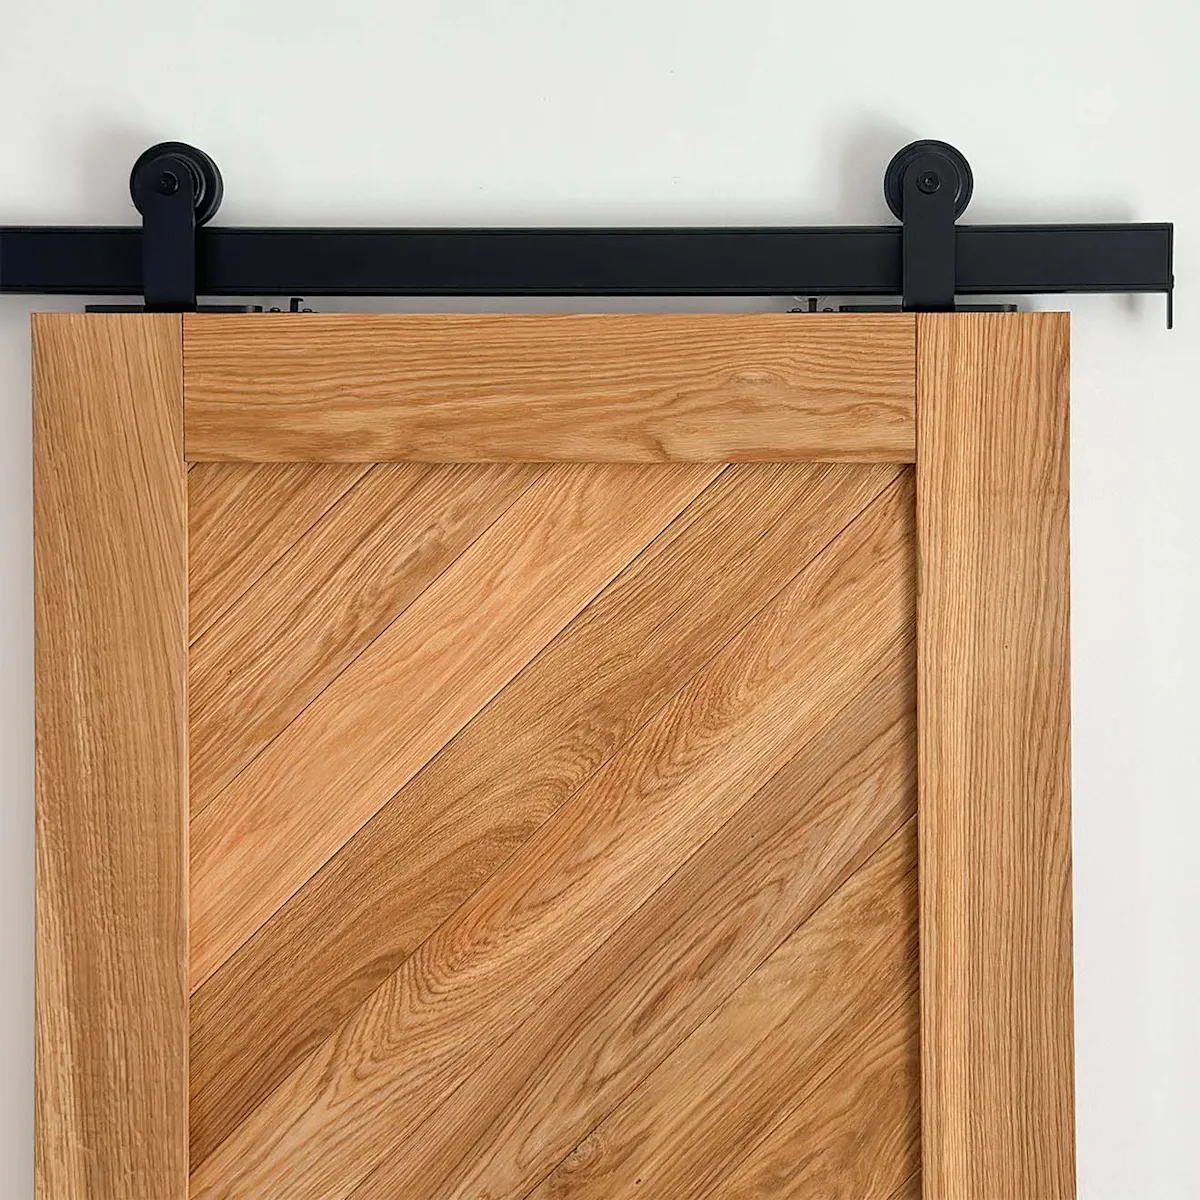
Pantry next to the kitchen – oak sliding doors with a diagonal plank pattern
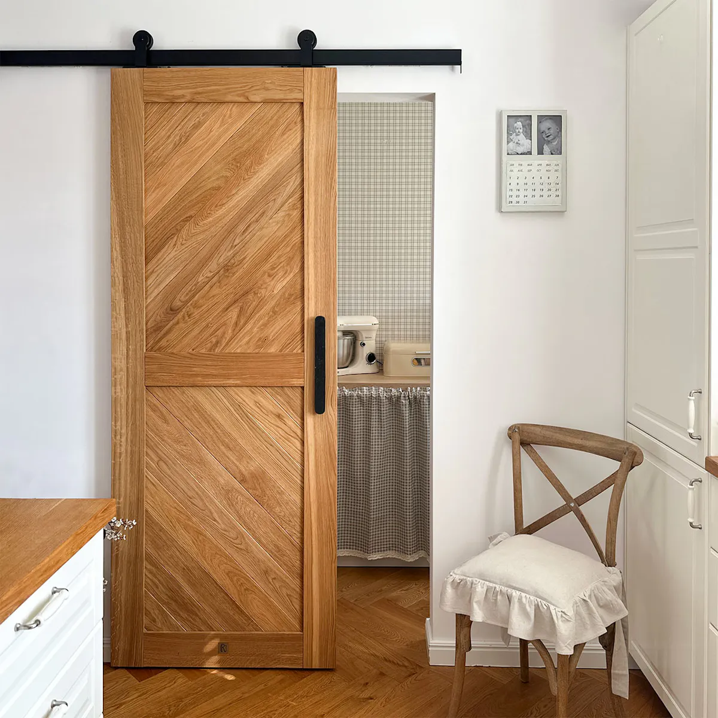
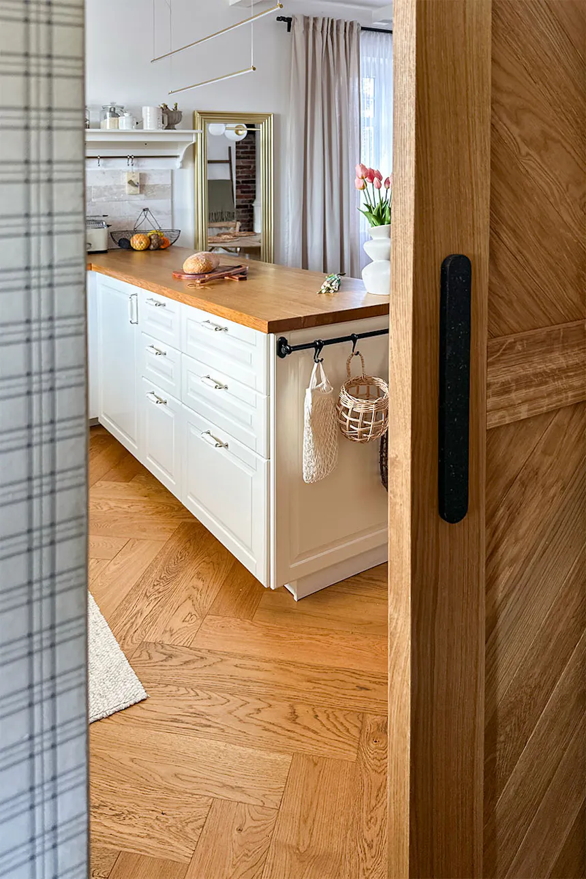
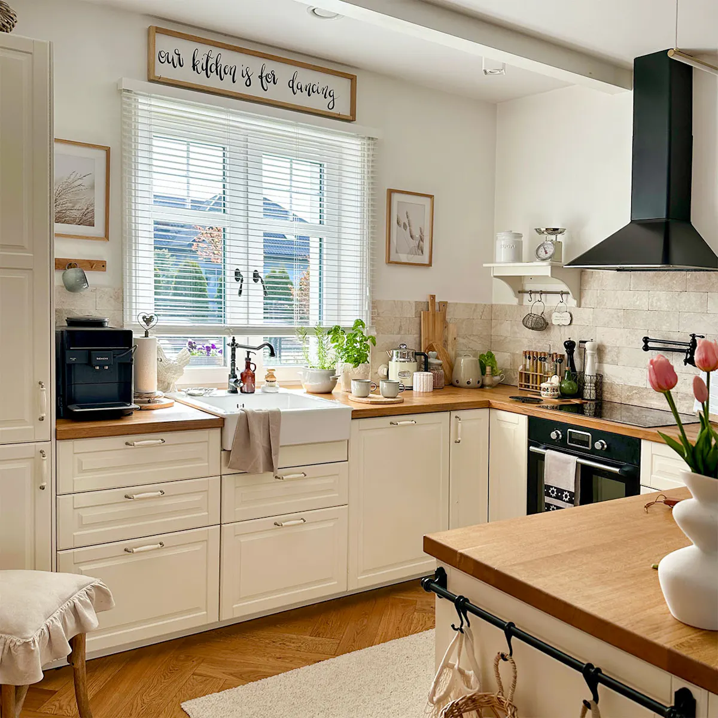

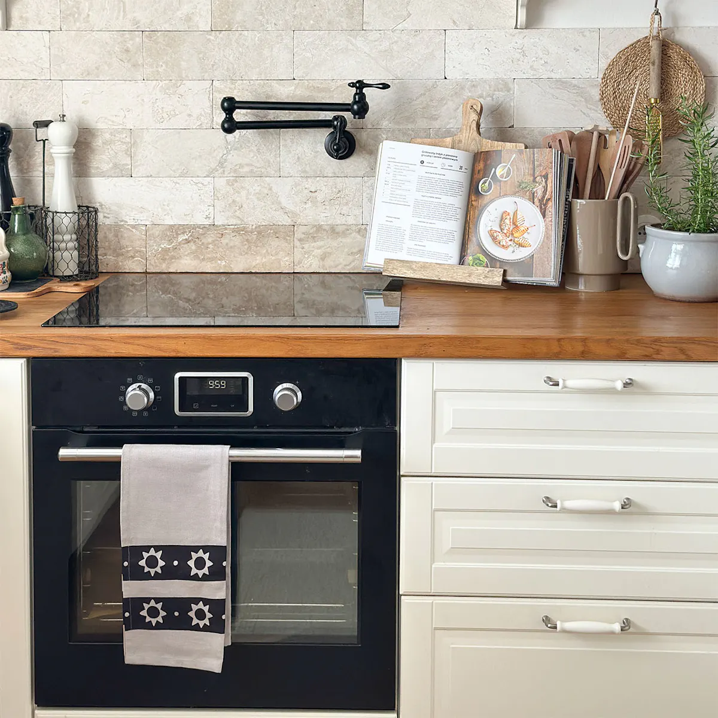
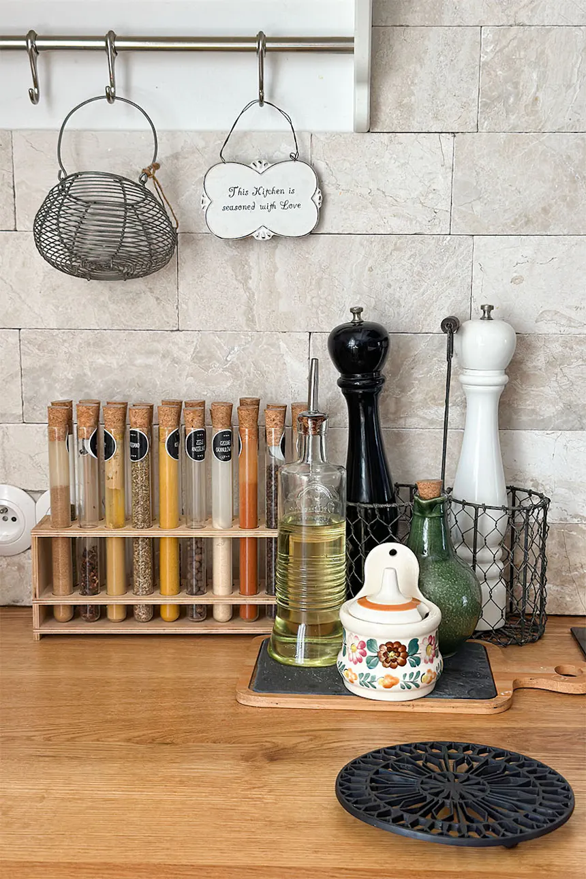

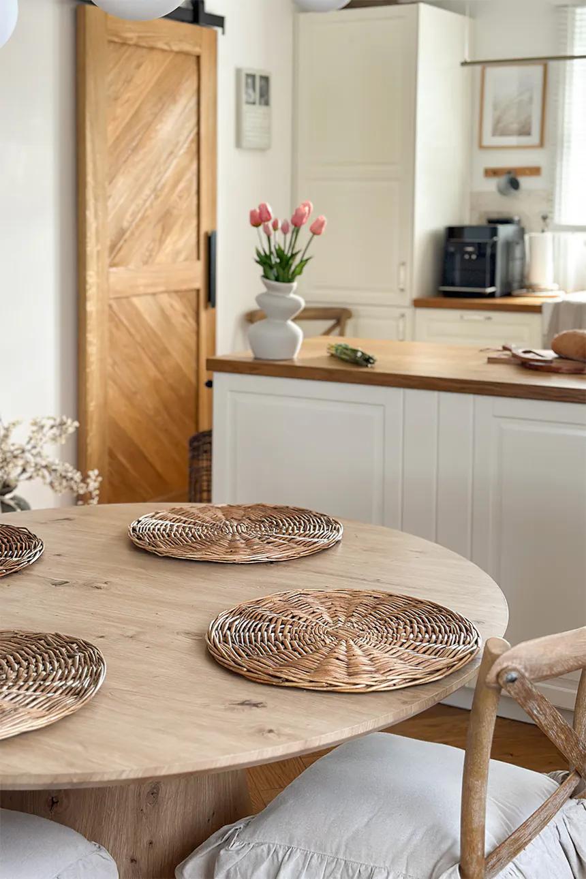
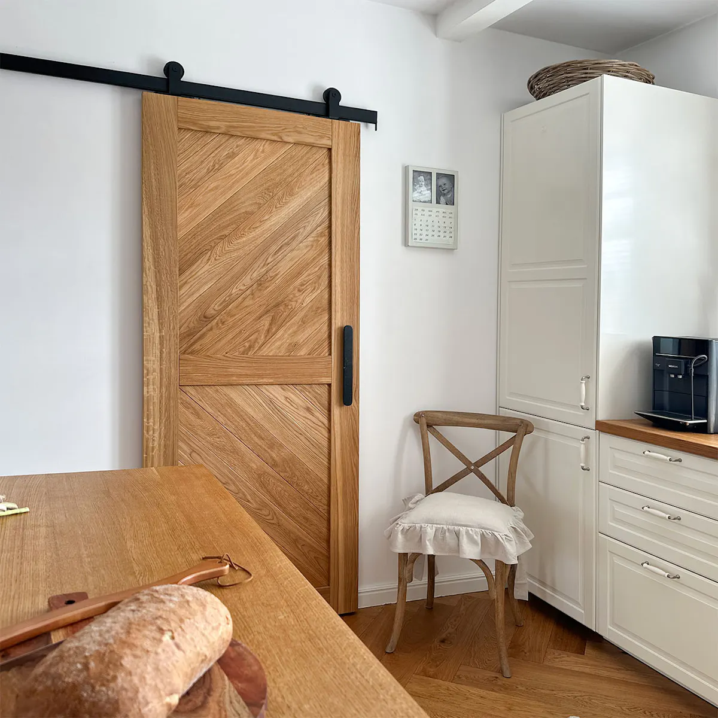
A pantry located directly next to the kitchen is a practical solution that helps keep the main kitchen area organised and uncluttered. In this home, the two spaces are connected by a warm, timeless design based on a light colour palette, natural wood and classic details. Cream-coloured cabinet fronts, wooden worktops and a traditional herringbone flooring create a welcoming space with a subtle touch of English country style.
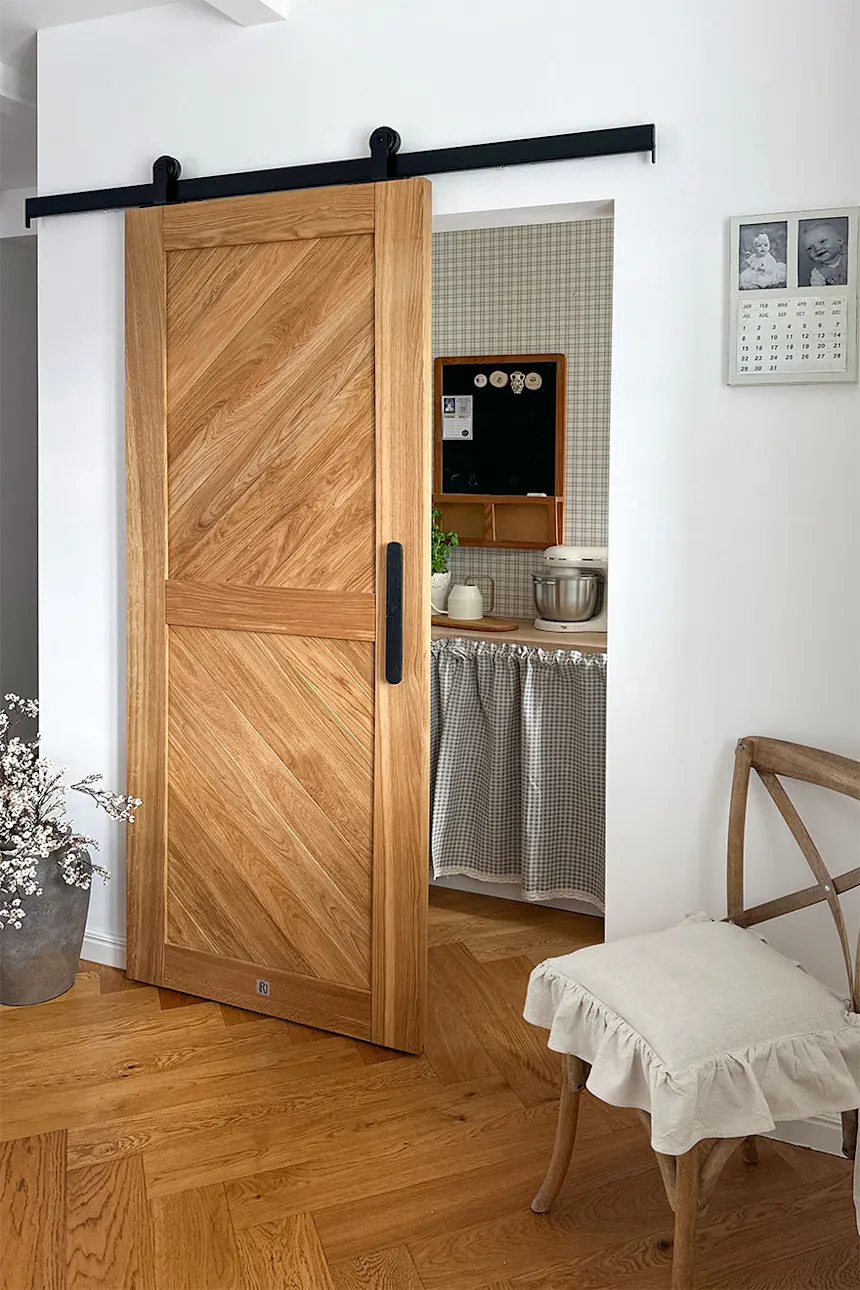
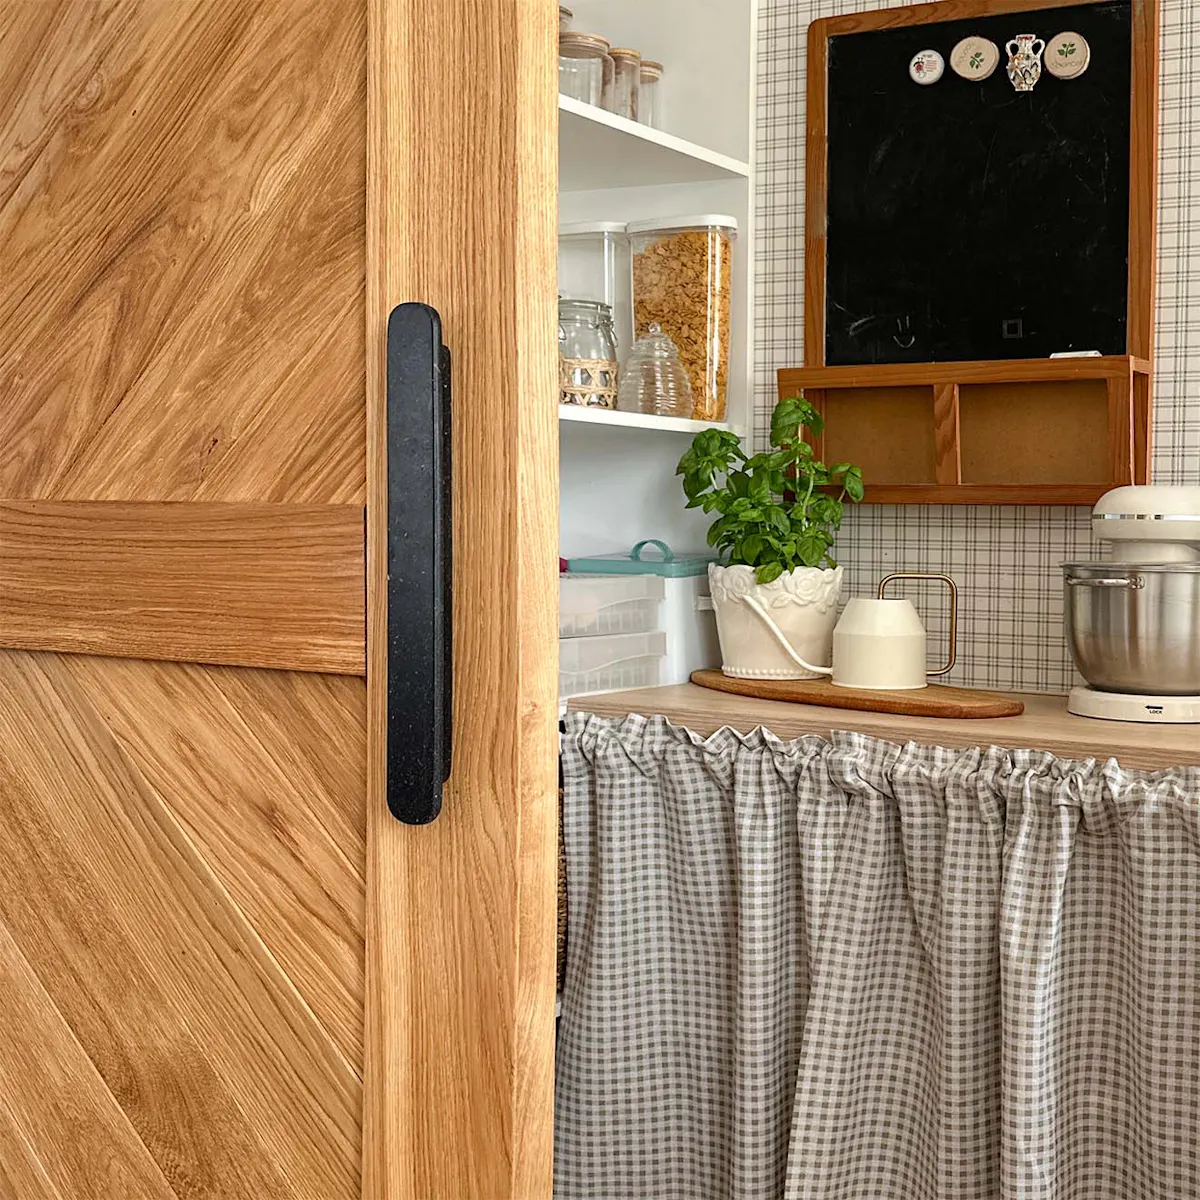
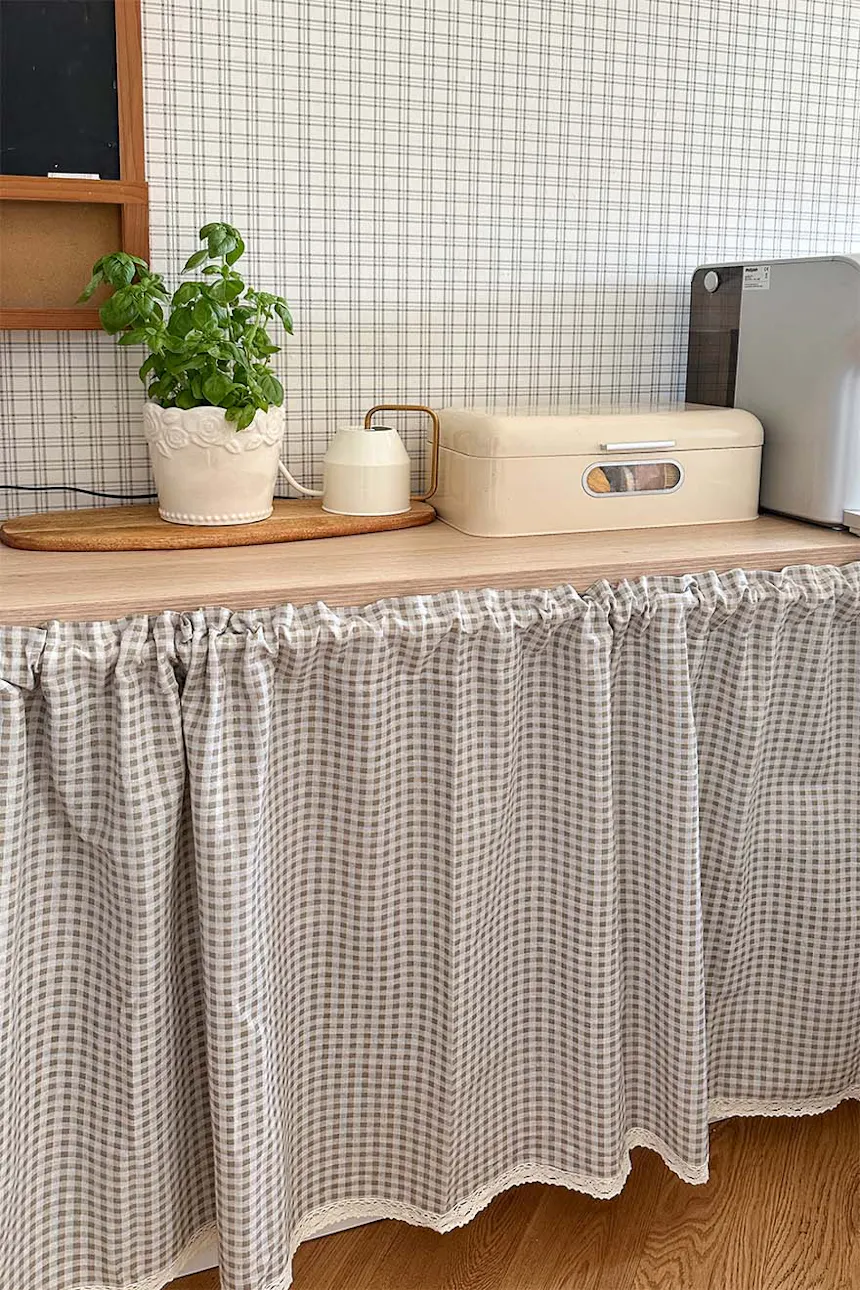
The kitchen area includes a dedicated pantry with open shelves for groceries and preserves. Fine-check wallpaper, wooden elements and a decorative cupboard curtain give it a relaxed, homely feel. Black details, woven accessories and natural materials complement the kitchen, creating a cohesive look between the two spaces. The well-organised pantry provides practical storage while its refined details reflect the character of the overall interior.
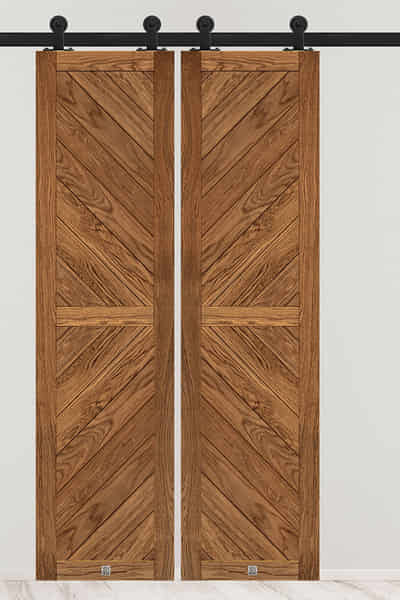
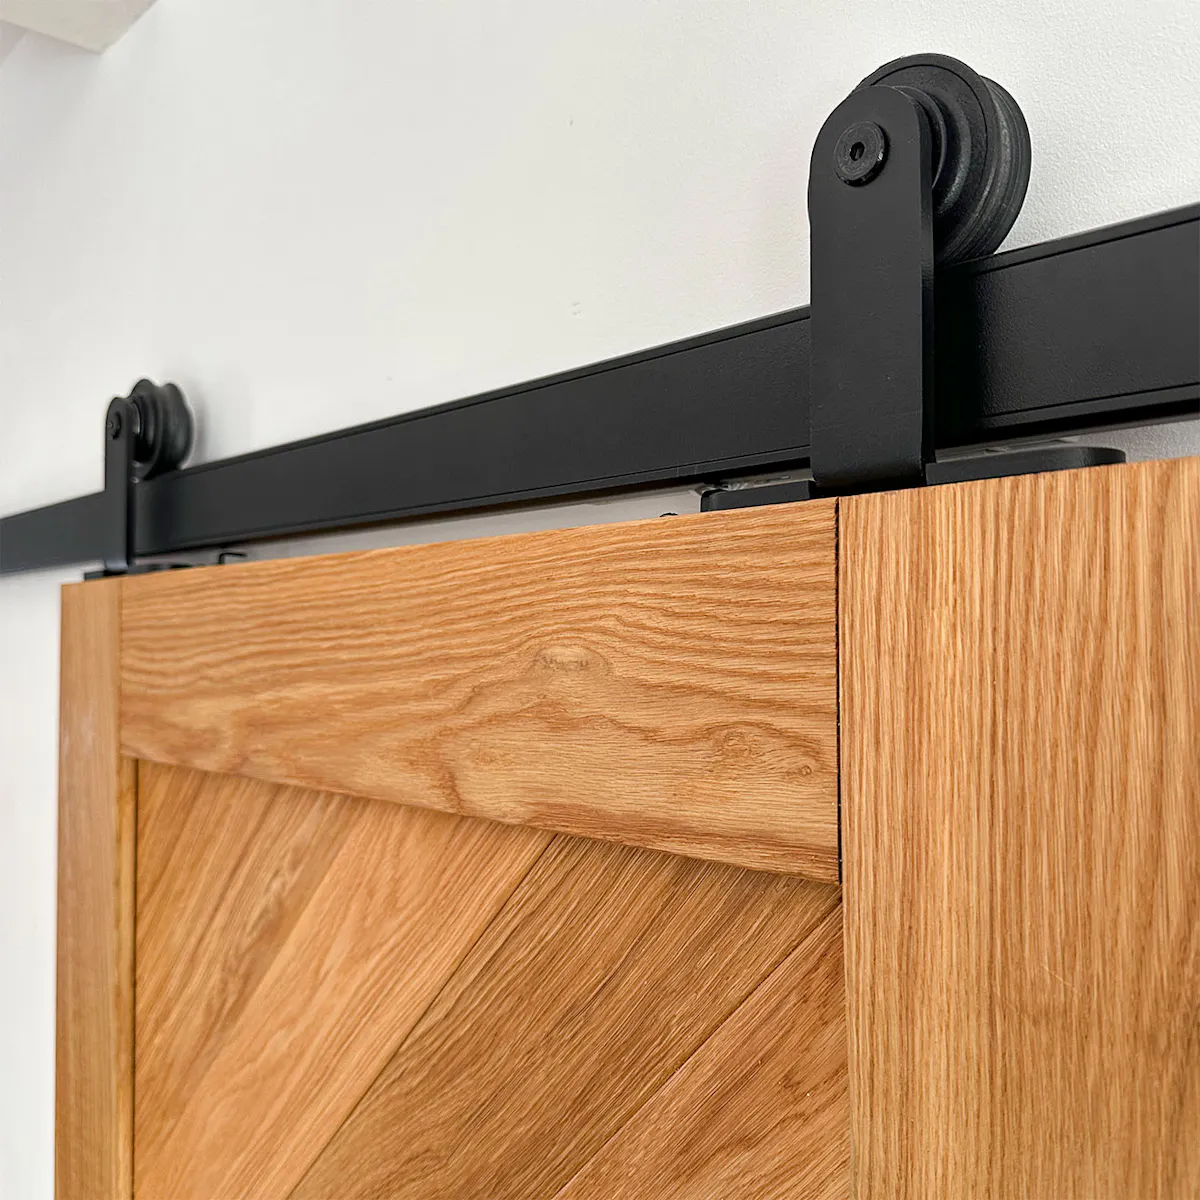
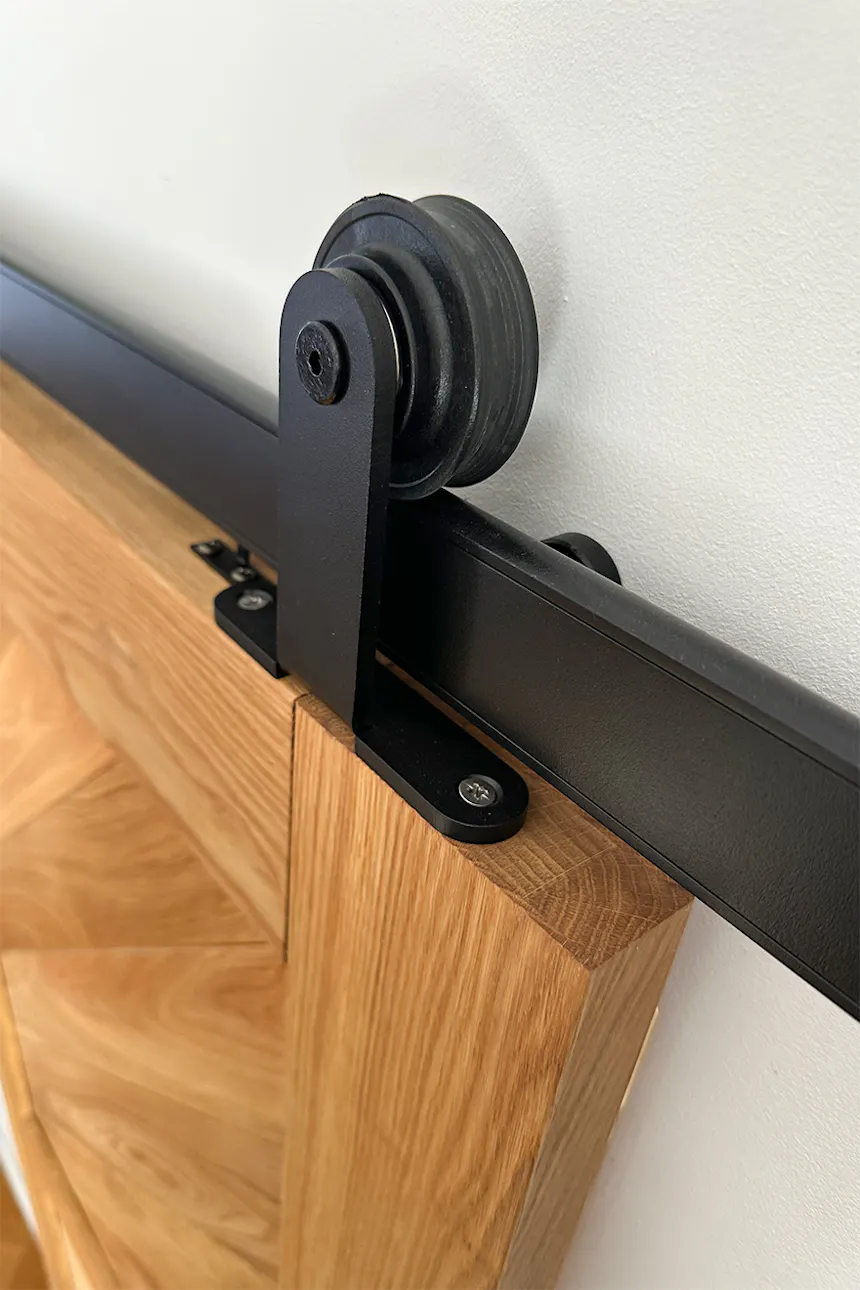
The passage between the kitchen and pantry is closed off by CARO oak sliding doors featuring a distinctive diagonal plank arrangement. The orientation of the timber echoes the pattern of the oak flooring, creating a cohesive composition. The natural grain of the wood remains clearly visible, while its warm tone harmonises beautifully with the worktops. The black sliding track and matt handle made from post-production material create a striking contrast against the light interior. Fitted with the Smart system, the doors slide smoothly and effortlessly along the wall without taking up space in either the kitchen or the pantry.