Sliding doors made to fit your home. Discover the style of tomorrow.

Information

  • About Reno
  • Contact

For Customer

  • Delivery
  • Complaints | Returns
  • Payment Methods
  • FAQ
  • Buying Guide

Do you have a question?

support@renodoors.eu

Follow us

facebookinstagrampinterest
Payment we accept
  • Paypal
  • Visa|Mastercard

Copyright 2026 © Reno Sp. Z o.o.

Terms and Conditions | Privacy Policy | Cookies Policy

Free delivery to EU countries, Norway and Switzerland! (for orders with doors)

  • For Architects
  • Inspiration
  • Reviews
  • FAQ
  • Contact

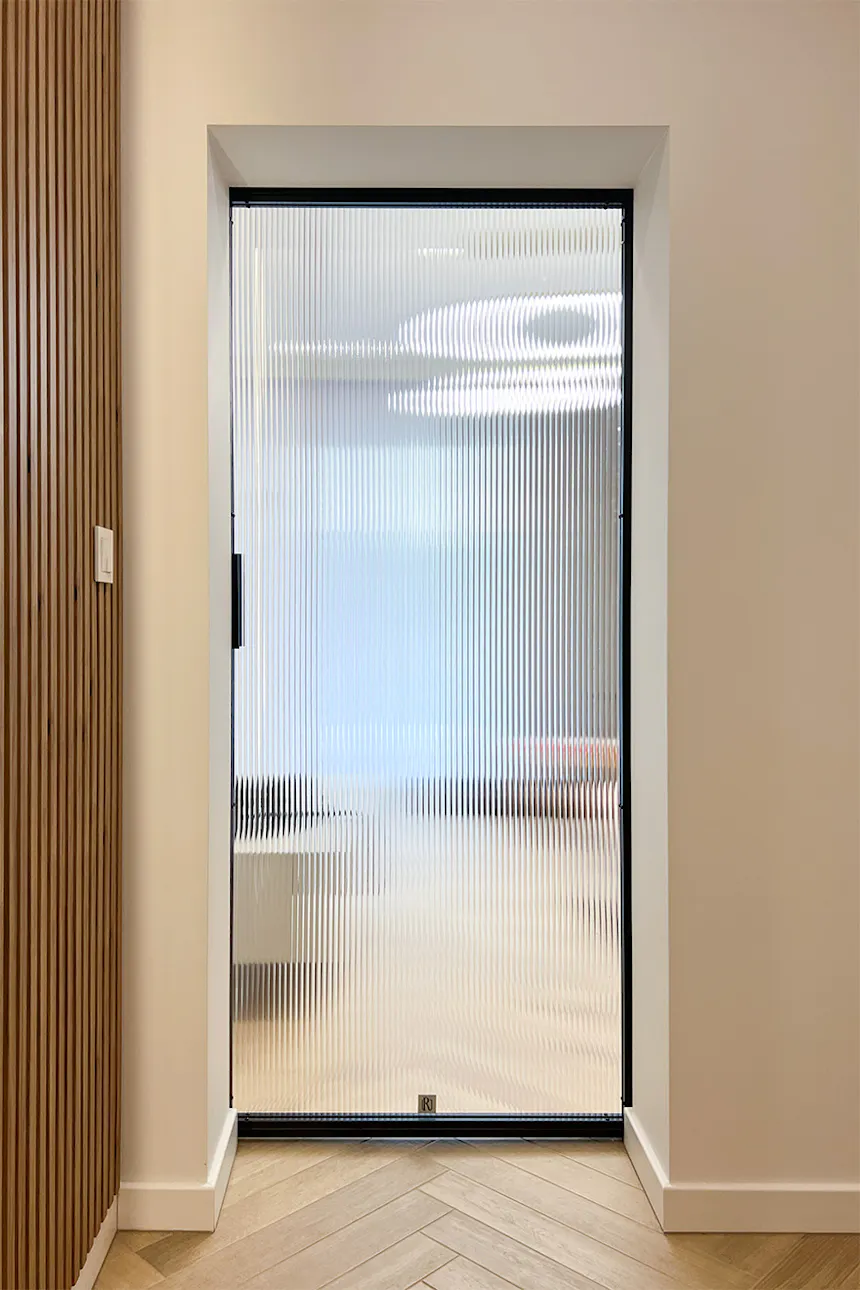
Fluted glass and the play of light – passageway between living room and hallway
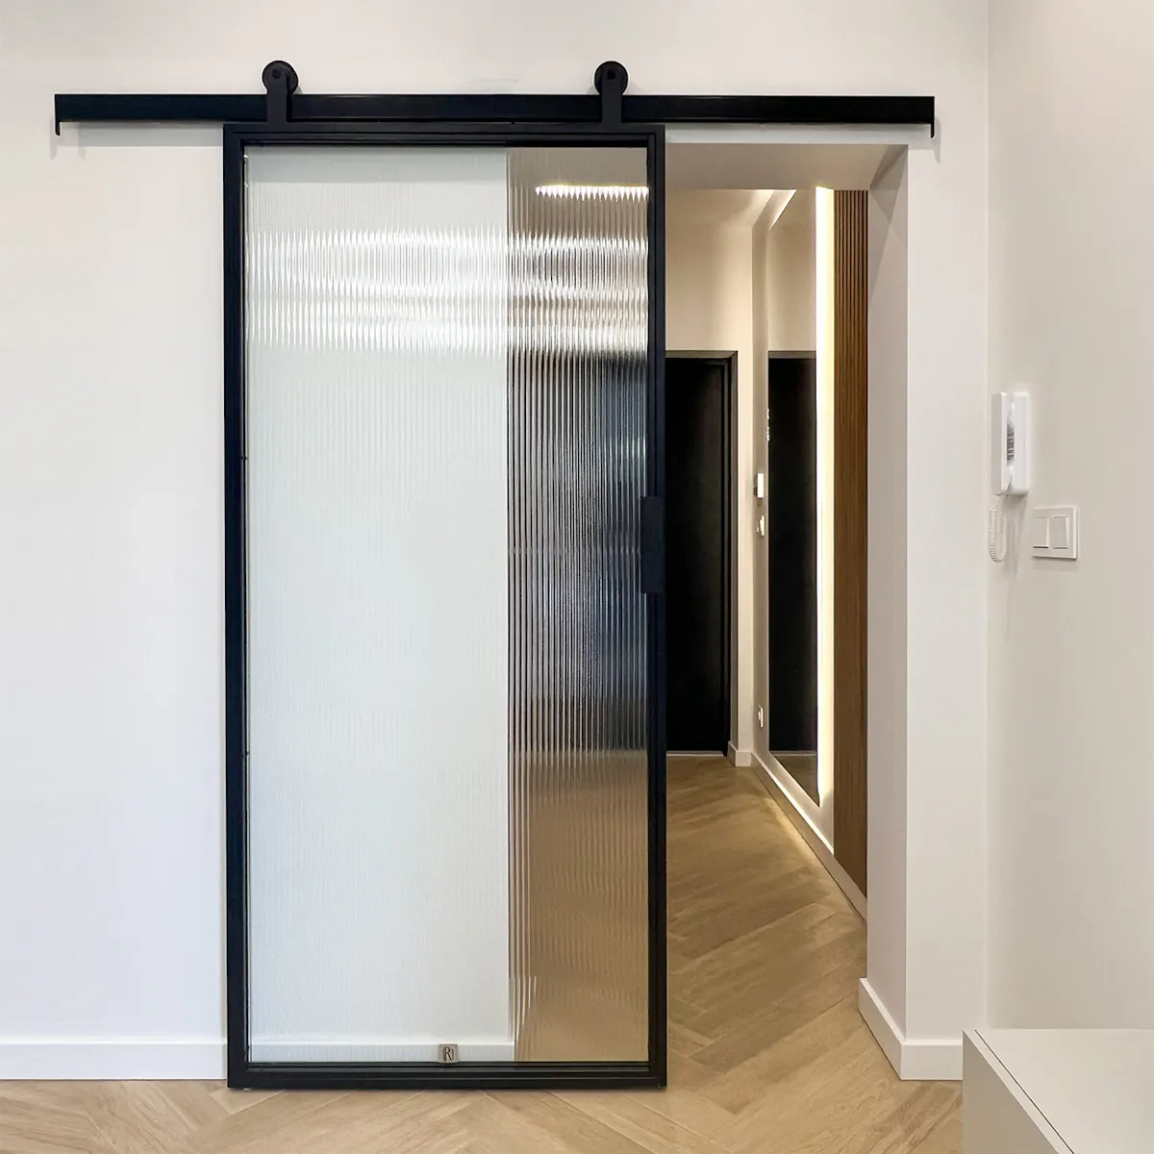
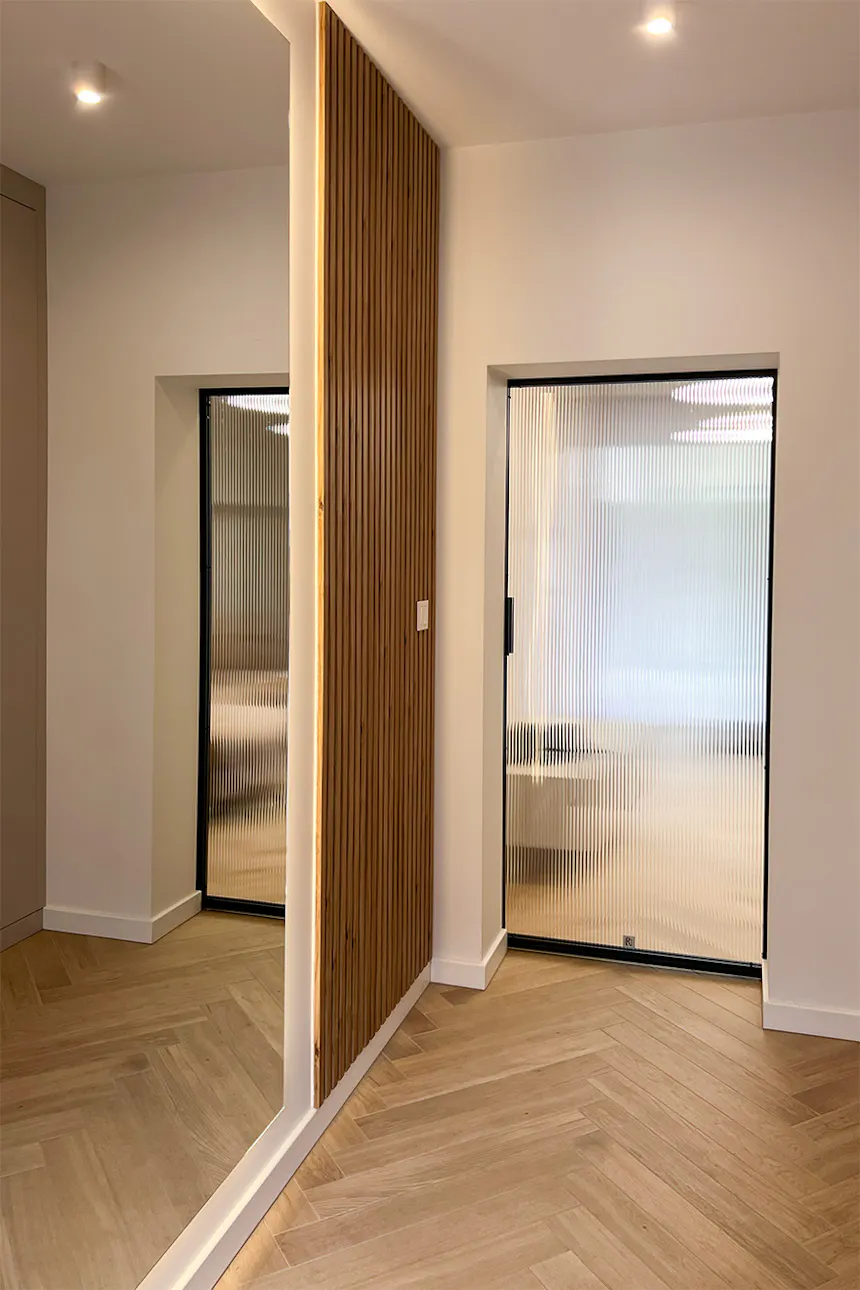
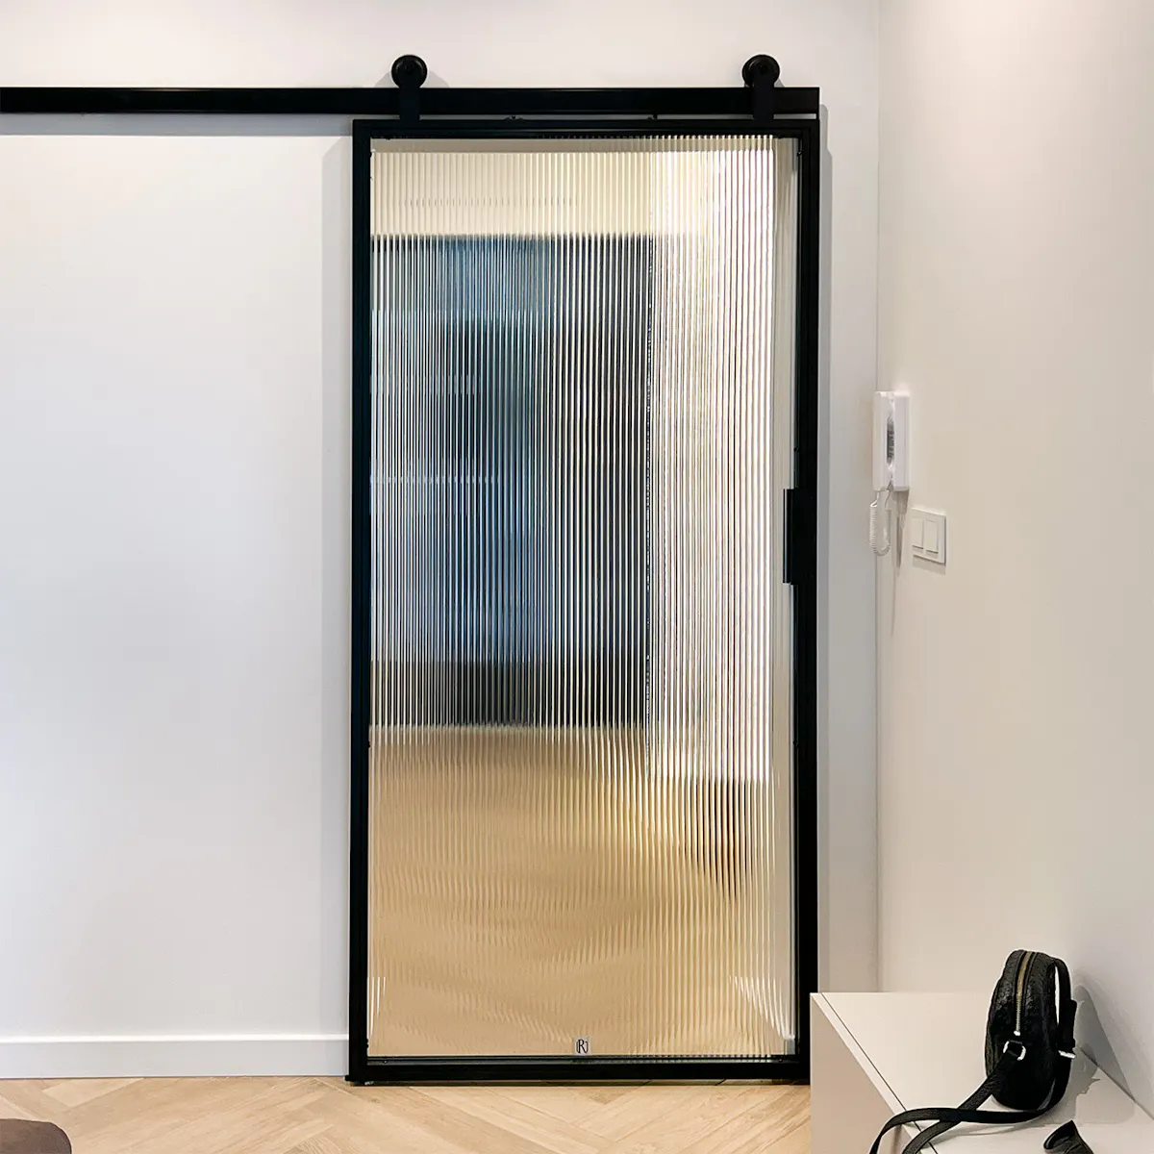
Black sliding doors with fluted glass, looking into the hallway with wooden slats and modern lighting.
Door size:
90 x 200 cm
Door color:
black
Glass type:
fluted glass
Handle:
Elka
Handle color:
black
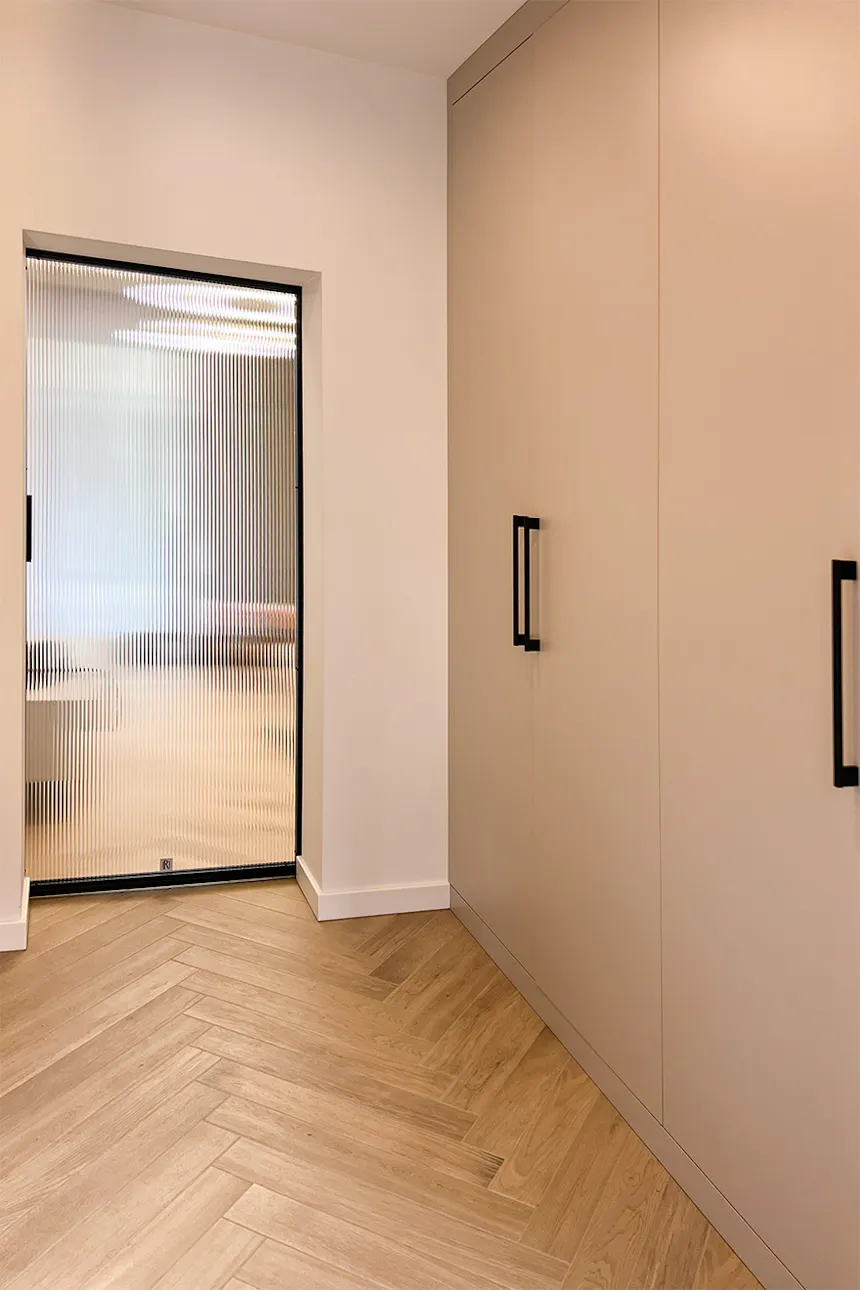
A bright hallway with a beige wardrobe and minimalist-style sliding glass doors.
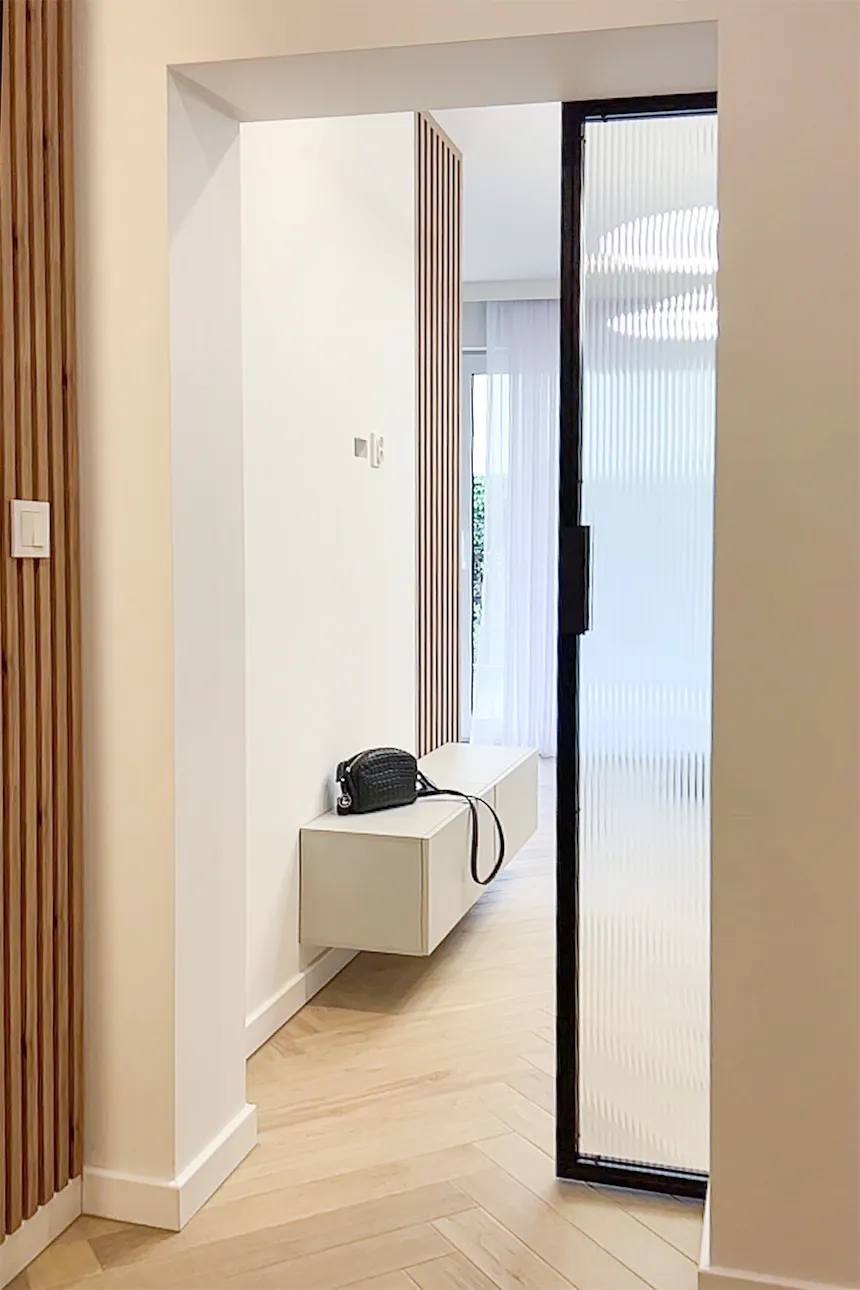
A minimalist hallway with sliding doors; a view from the corridor towards the living room through a fluted glass panel.
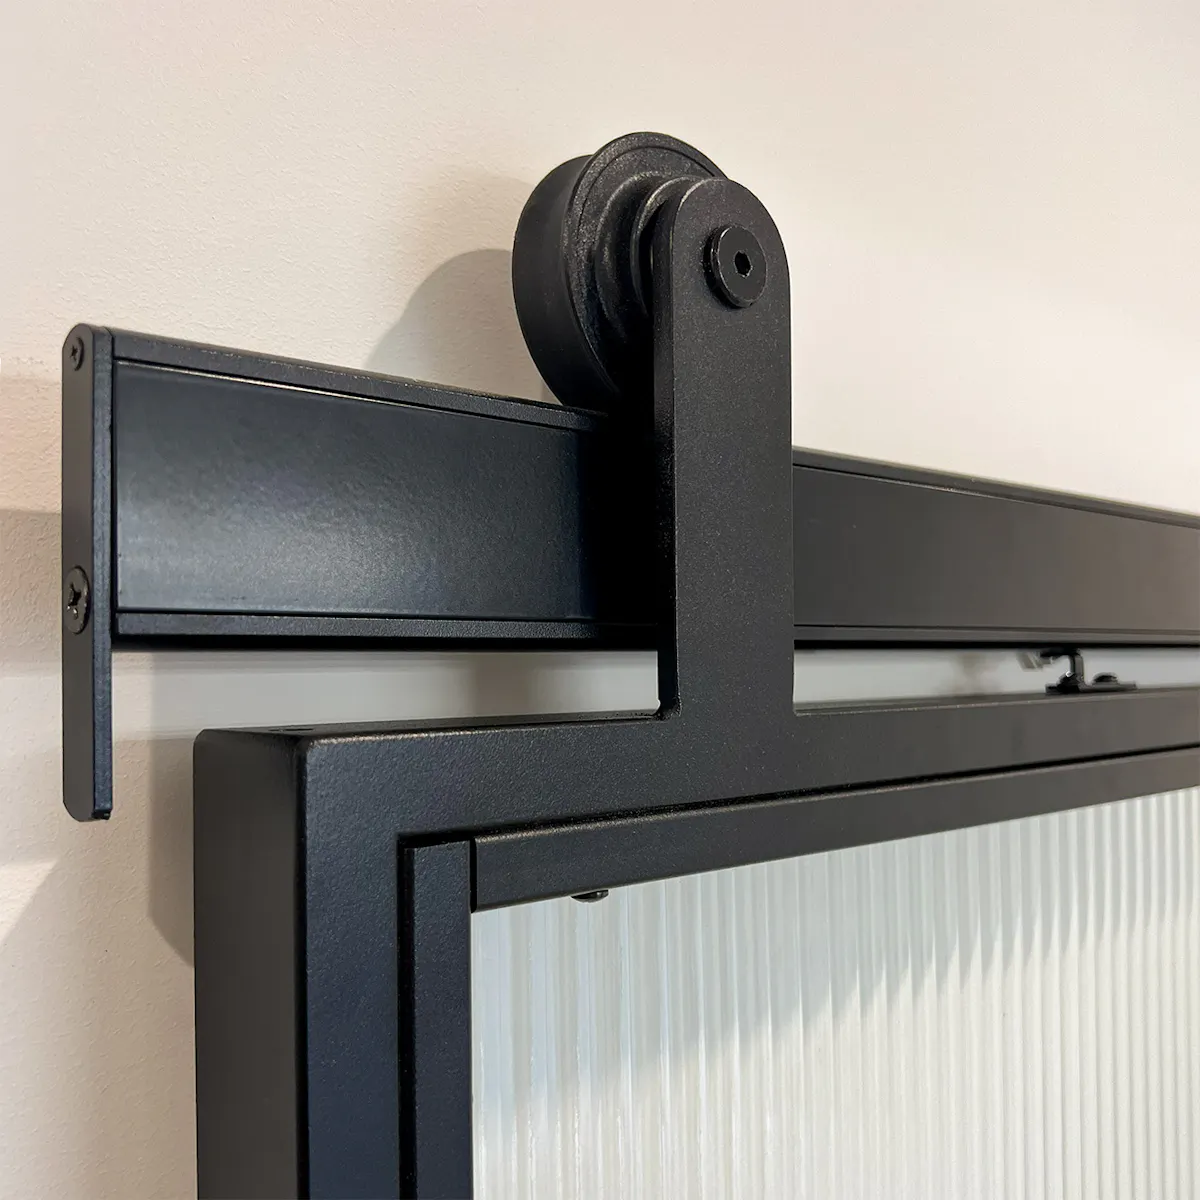
The black Reno Smart sliding system on a door with fluted glass, close-up of the roller and sliding track.
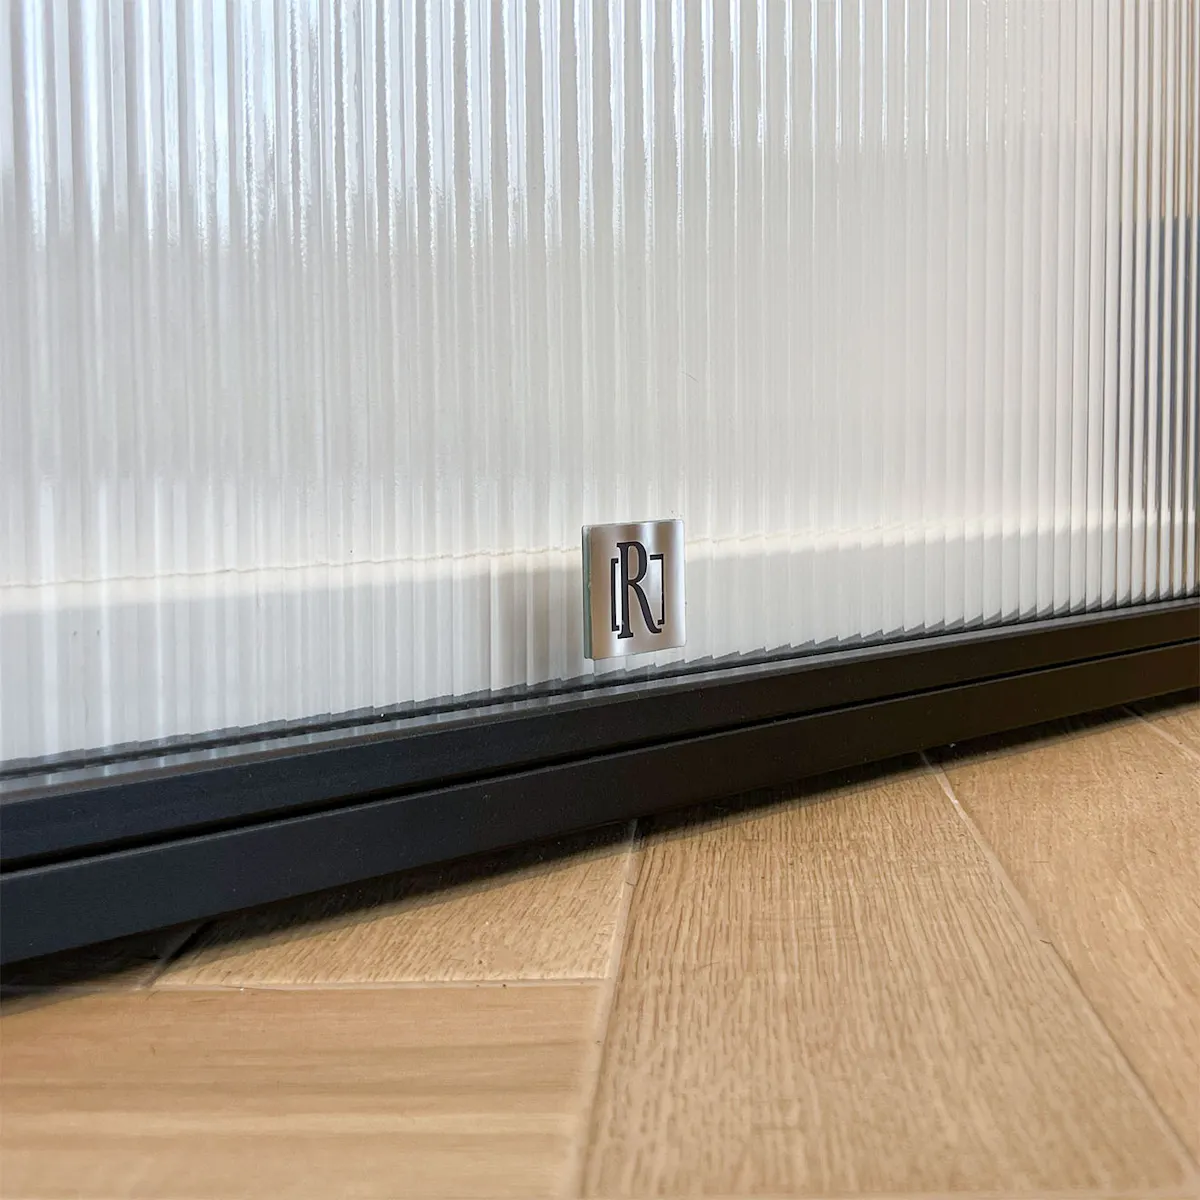
A close-up of the bottom edge of the Reno sliding door against a light-coloured herringbone floor.
The passageway between the living room and the hallway features sliding doors with fluted glass.
Steel doors with glass. Fluted glass design. Striking linear light reflections inside.
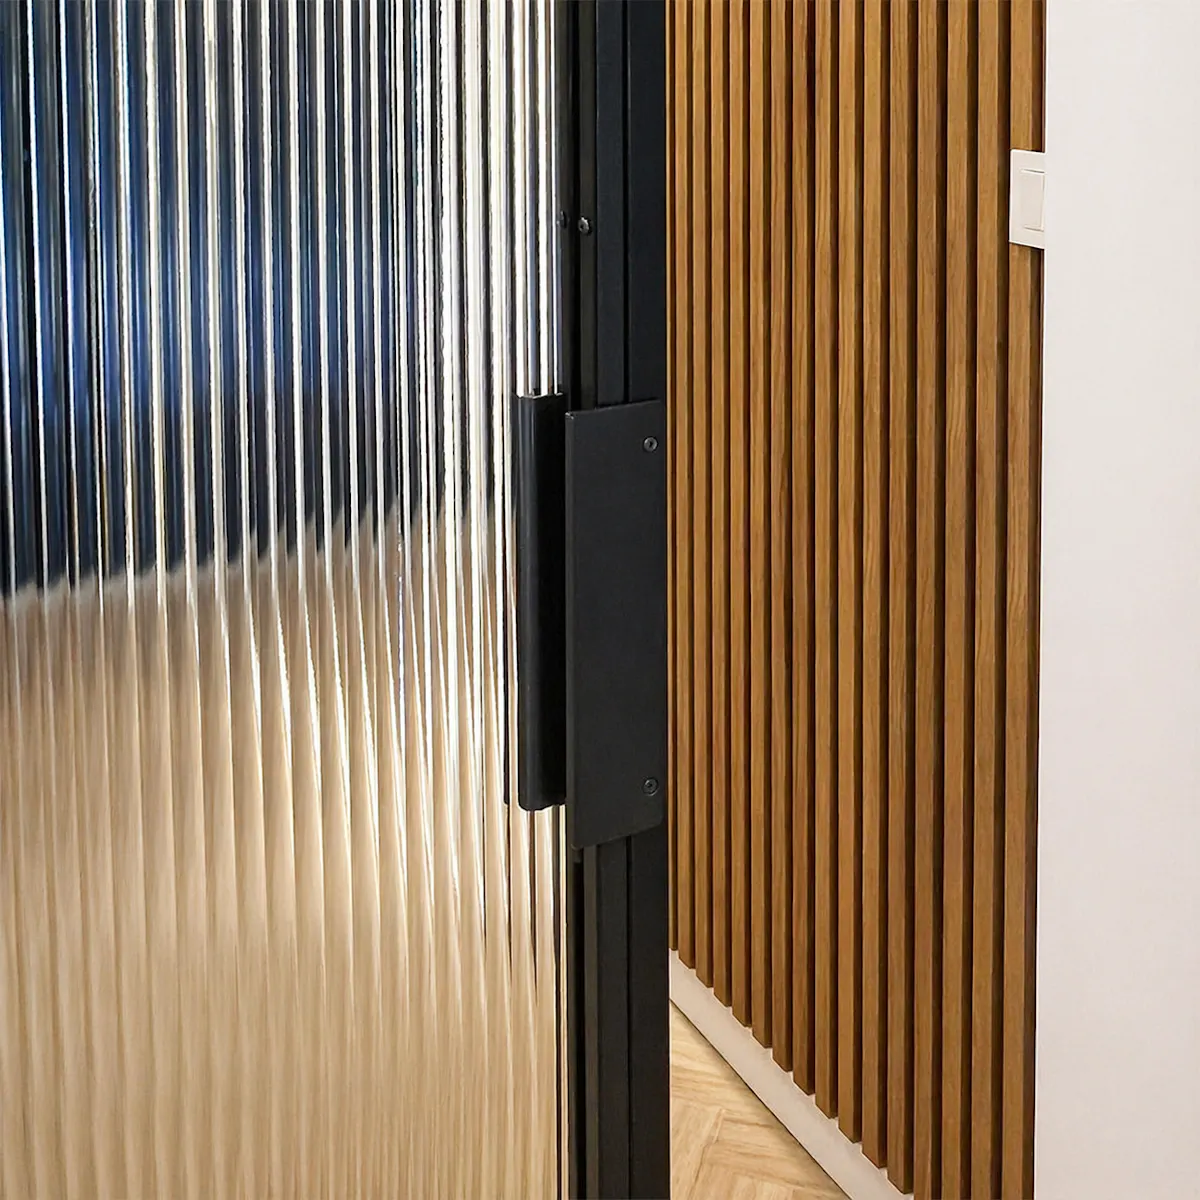
A close-up of the black vertical handle on the steel frame of a sliding glass door.
Sliding doors with fluted glass connecting the minimalist living room with the hallway.

Minimalism with a warm touch

The interior is based on a simple design, which avoids austerity through a warm colour palette and the use of natural materials. A key element is the classic herringbone flooring, breaking up the simple lines of the walls. The whole, kept in light tones, creates a space where every element serves a clear purpose, creating a cohesive and orderly circulation route.

Connecting the living room and the hallway

The sliding doors between the living room and the hallway act as a movable partition, allowing for flexible use of the space. The minimalist approach to furniture and accessories enhances sense of openness and structural clarity. The use of large glass panels allows natural daylight to flood into the hallway, visually opening it up. The black door frame stands out clearly against the light-coloured walls, emphasising the architectural character of this solution.

Fluted glass and the play of light

The distinctive, linear structure of the fluted glass introduces rhythm and vertical divisions, which perfectly complement the wooden slats in the hallway. Fluted glass effectively blurs the view, ensuring privacy in the living area whilst not blocking the flow of light. As it passes through the panes, the light becomes soft and malleable, casting striking, linear reflections on the walls and floor. This subtle play of shadows breathes life into the minimalist surfaces of both the hall and the living room.

Hallway
Living room

You may also like

Show more

Hallway, Other

TOP WALL sliding system with concealed mechanism

Black sliding doors with fluted glass, looking into the hallway with wooden slats and modern lighting.

Hallway, Living room

Fluted glass and the play of light – passageway between living room and hallway
A bright entrance hall with oak sliding doors set in a black metal frame, leading to the hallway.

Hallway

Bright entrance hall with oak accents and loft-inspired details

Bypass sliding system. Two door panels mounted on a double ceiling-mounted track slide past each other smoothly, separating the room from the corridor.

Hallway, Living room, Other

The BYPASS System in Interiors – double track sliding doors