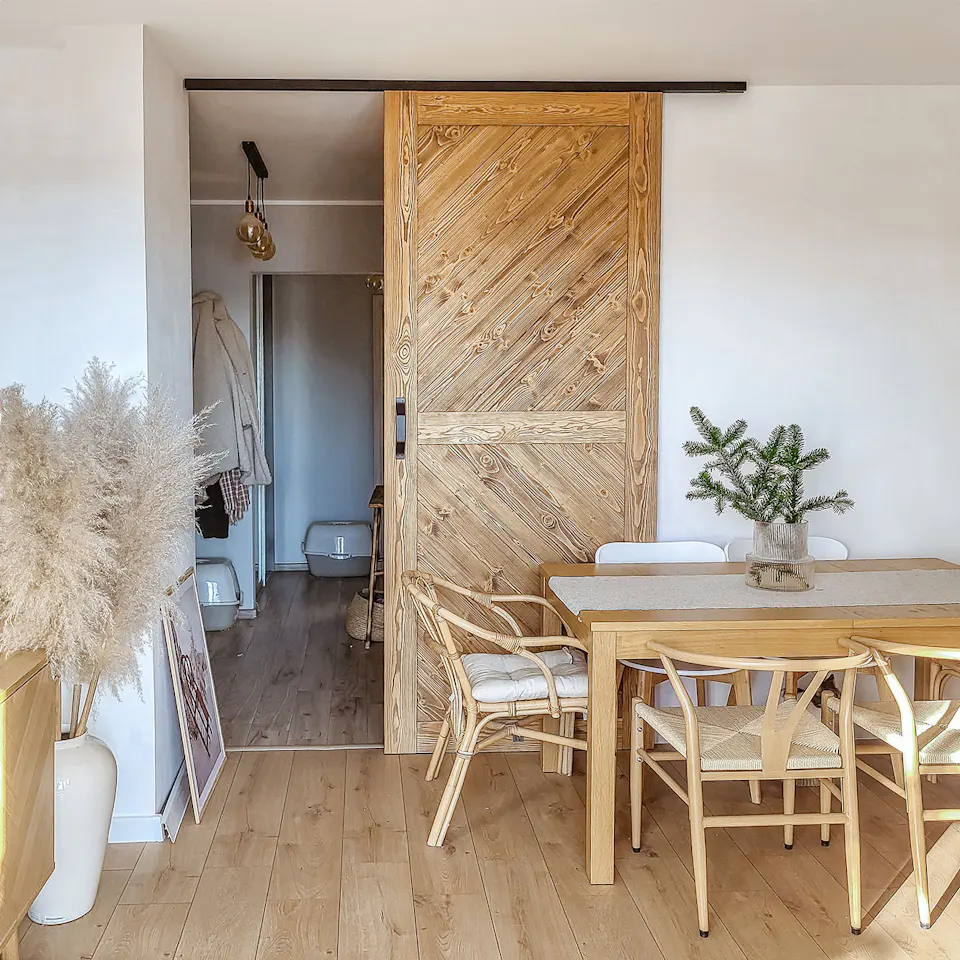
Sliding doors made to fit your home. Discover the style of tomorrow.

Information

  • About Reno
  • Contact

For Customer

  • Delivery
  • Complaints | Returns
  • Payment Methods
  • FAQ
  • Buying Guide

Do you have a question?

support@renodoors.eu

Follow us

facebookinstagrampinterest
Payment we accept
  • Paypal
  • Visa|Mastercard

Copyright 2026 © Reno Sp. Z o.o.

Terms and Conditions | Privacy Policy | Cookies Policy

Free delivery to EU countries, Norway and Switzerland! (for orders with doors)

  • For Architects
  • Inspiration
  • Reviews
  • FAQ
  • Contact

sliding-door-system-smart-top

€419

Mount type

Mount type:
mountmount

Color basic

Color basic:
thumbnail
thumbnail

Configuration

Configuration:
singledouble
1
Ships in approximately 9–16 days
  • Ships in approximately 9–16 days
  • 100-day return policy

Product Details

The TOP sliding system combines maximum functionality, visual minimalism, and user comfort. It is a discreet and elegant accessory for any room.

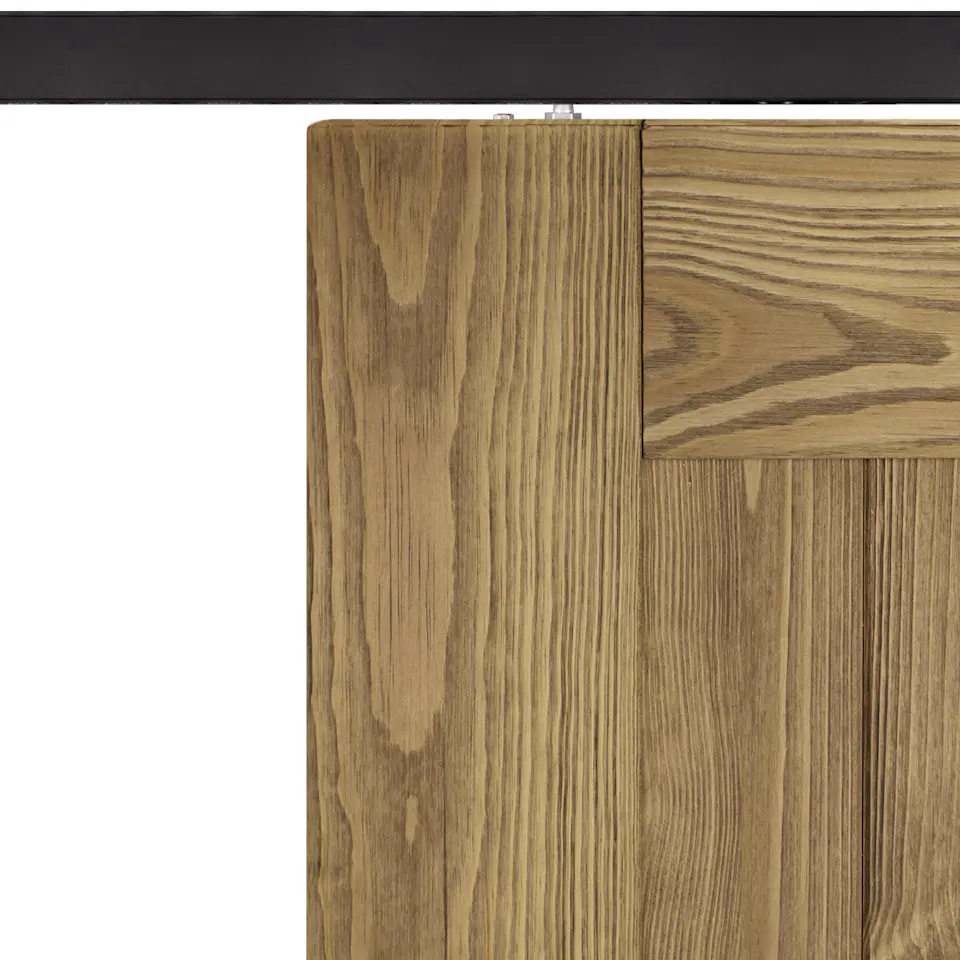
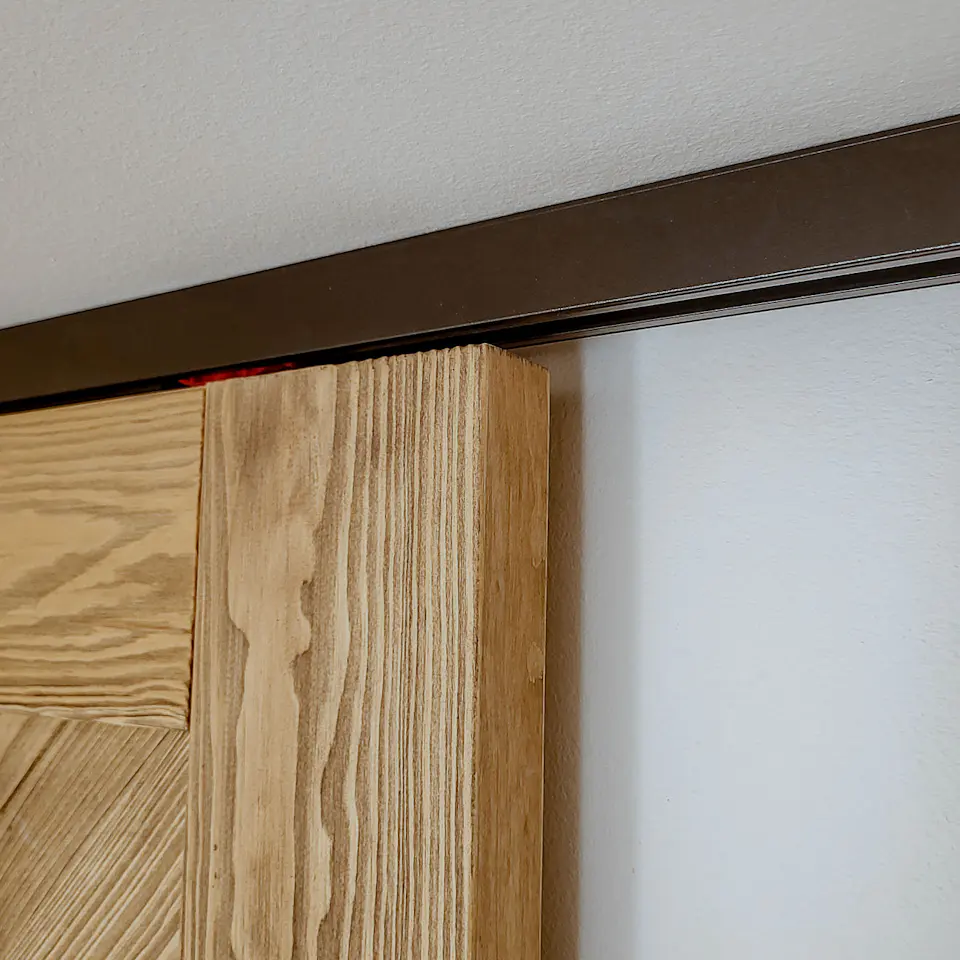
Minimalist design and invisible screws - the narrow profile of the guide rail is mounted directly to the ceiling or wall, and all connections, fastening elements, and rollers remain maximally hidden.

Super quiet and easy to install - thanks to Fluid technology and ball-bearing rollers, the system operates incredibly quietly and smoothly. Installation is also very easy.

Soft-Close included - the integrated Soft-Close function ensures gentle opening and closing of doors.

A functional system for demanding applications - the system allows installation of wood or metal doors up to 250 cm in height and weighing up to 120 kg.

The TOP system offers two mounting options tailored to different architectural needs:

  • Wall mounting – ideal for both standard door openings and challenging locations such as openings with low headers or those under sloped ceilings. It works well where traditional fastening methods are insufficient or unsuitable.
  • Ceiling mounting – perfectly suited for door openings without a header as well as for installing tall doors that reach from floor to ceiling. It provides an aesthetic and elegant finish that fully covers the door opening.

With your purchase of the sliding door system, you receive a complete set of hardware and mounting elements for installing the sliding door under standard conditions, that is, on solid masonry walls (concrete, solid brick, solid calcium silicate bricks). The door panel is not included.

Important: If you plan to mount on other wall types (e.g., drywall, aerated concrete walls, walls with gypsum plaster) or under non-standard conditions, you may need to purchase special fasteners or additional accessories that you can find on our accessories page.

The set for standard single-panel doors includes*:
  • 2 x carriages with rollers including door fastening elements
  • Guide rail, 200 cm long with all components
  • Wall fastening elements: bracket, screws, and anchors
  • Safety set: protection against the door sliding down from the guide rail, protection against the door jumping out of the rail, and protection against the door rocking back and forth
  • Soft-Close that slows the sliding and prevents the door from falling out of the guide rail

* Find the complete list of elements in the installation manual for the selected sliding system.

* The set with the white system includes galvanized steel screws (silver-colored).

Care

Metal elements require no special care. To ensure they function perfectly, it is recommended to lubricate the ball bearings every two years with standard products from a hardware store.
Technical Specifications
  • Suitable for doors 3.5–4.5 cm thick
  • Suitable for doors weighing up to 120 kg
  • Distance between a 4 cm thick door mounted on the TOP system and the wall: 1–2 cm
  • Required minimum distance from the top edge of the door to the ceiling: 6 cm (wall mounting) or 4 cm (ceiling mounting)
  • recommended minimum guide rail length for single-panel sliding door: 2 x width of door [cm]
  • recommended minimum guide rail length for double-panel sliding door: 2 x total width of both door panels [cm]
  • Adjustability of guide rail length to individual needs (for self-cutting)
  • For doors with a width of x ≥ 70 cm, Soft-Close is installed at both ends of the guide rail
  • For doors with a width of 45 ≤ x < 70 cm, Soft-Close is installed on only one side of the guide rail
  • For doors with a width of x < 45 cm, Soft-Close installation is not possible due to technical constraints (limited space on the door panel)
Specifications
  • Technical Specifications: Top-System
Installation Instructions
  • Installation Instructions for Top Wall-System - Wall Mount
  • Installation Instructions for Top Ceiling-System - Ceiling Mount

Shipping and Payment

View this sliding door system paired with the door

Living room, Hallway

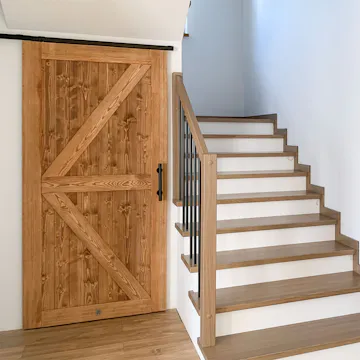
Beige living room with wooden doors in an apartment in a residential building

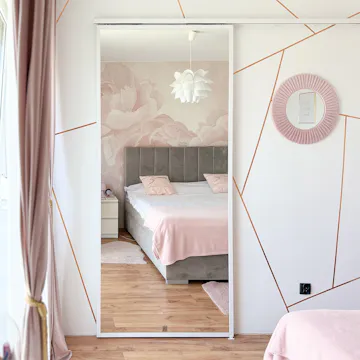
Modern bedroom in powder pink and gray; large mirror on the sliding door; photo wallpaper with roses behind the bed; golden geometric lines on the wall

Wardrobe, Bedroom

Bedroom in Pink Tones with a Large White-Framed Mirror

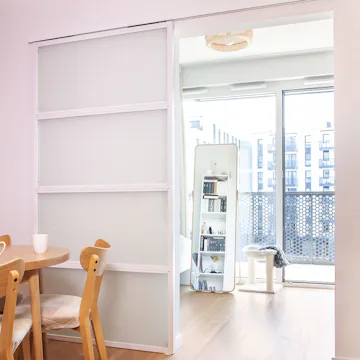
Open white sliding doors with frosted glass revealing bright room with standing mirror and cat scratching post

Living room, Bedroom

White Glass Door in a Compact Apartment

Hallway, Other

TOP WALL Sliding Door System with Concealed Mechanism