White Glass Door in a Compact Apartment
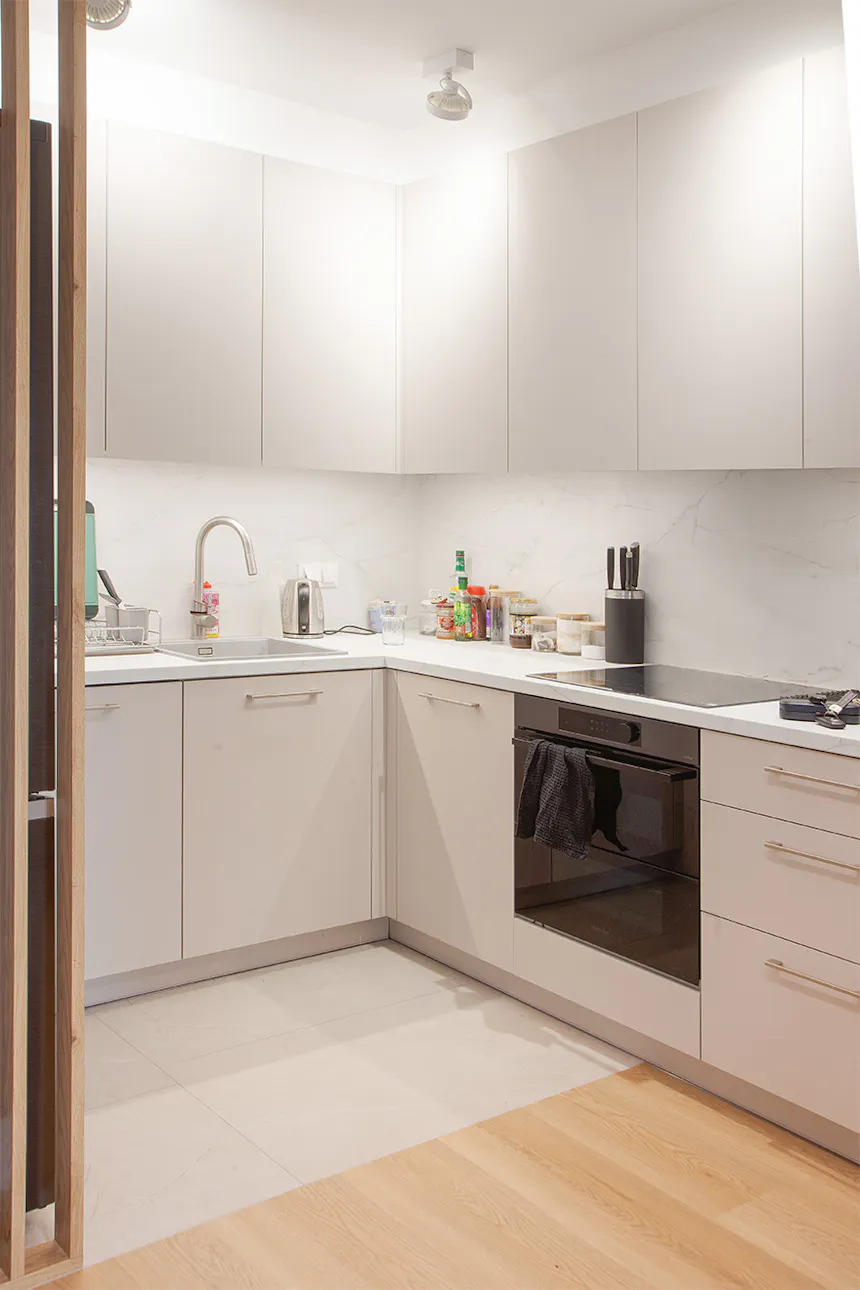
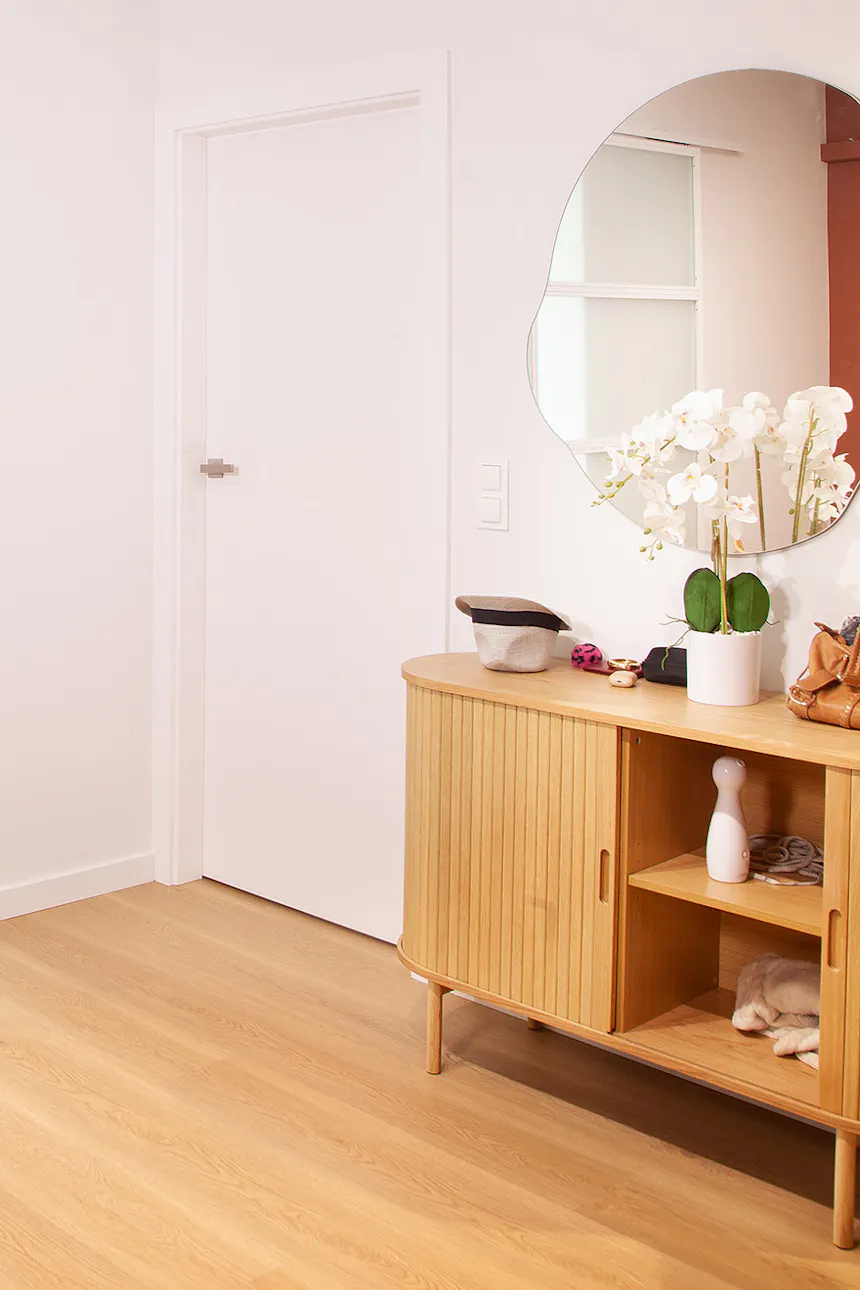
This apartment is a perfect example of how to create an oasis of calm and harmony in an urban setting, where every element has its place and purpose. Light colors and clever solutions dominate, making even a small living area feel spacious and filled with natural light.
The entire space features a light color palette dominated by white and soft grays, visually enlarging the interior and creating a calming atmosphere. Wooden furniture and paneling, along with subtle accents such as dried grasses and flowers in vases, bring warmth and natural character. Beige textiles and elegant black details add depth and a modern touch.
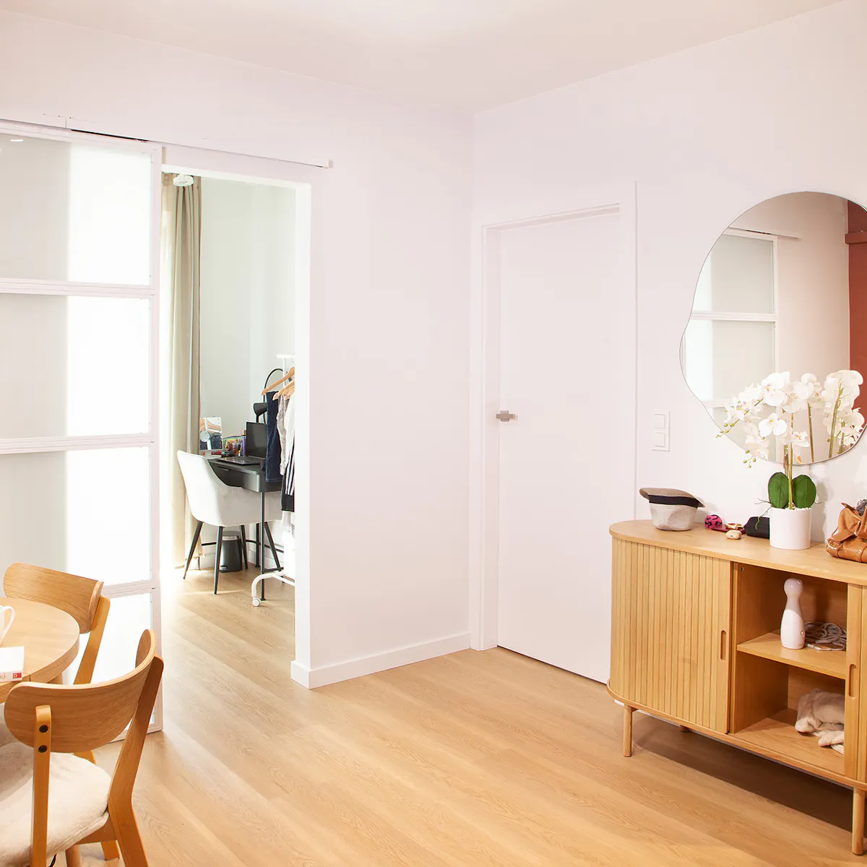
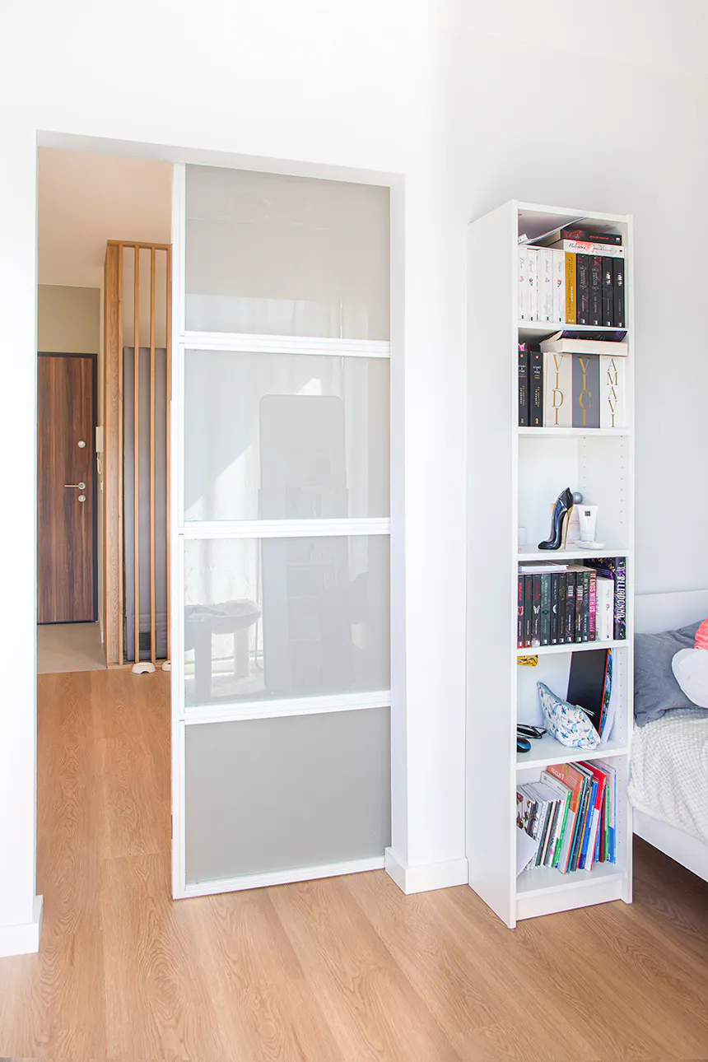
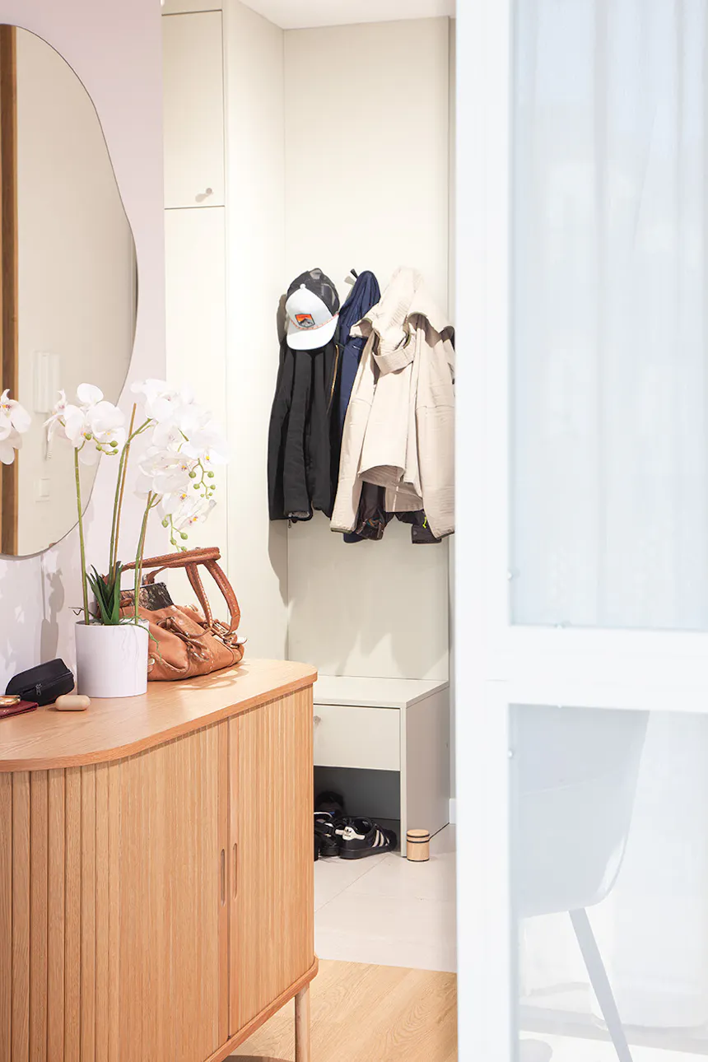
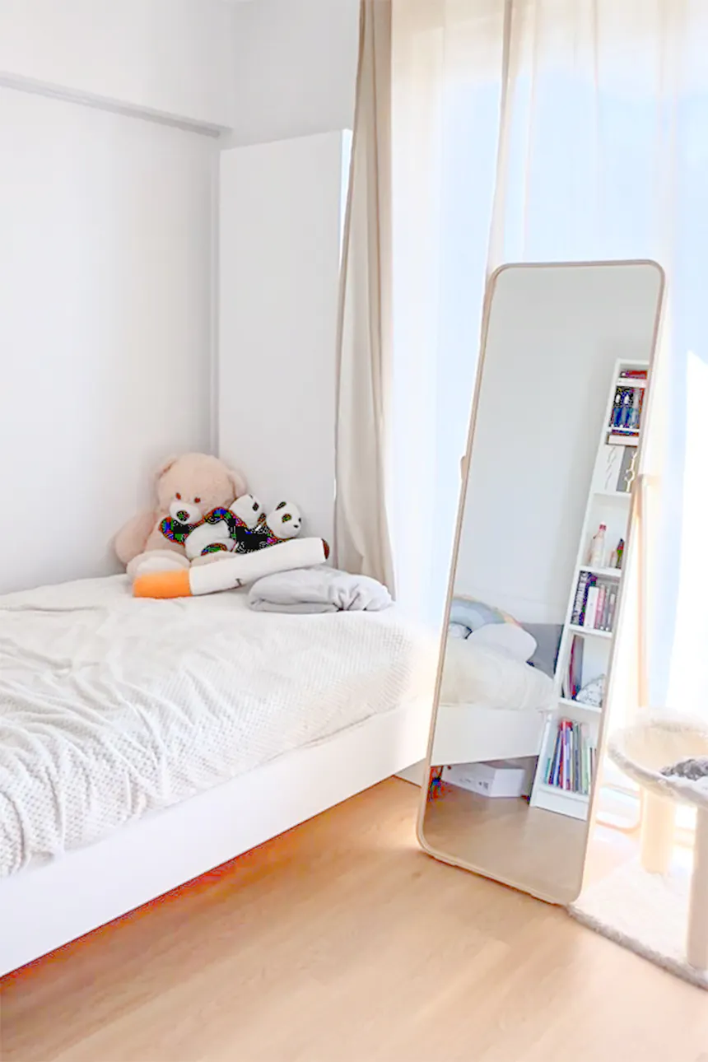
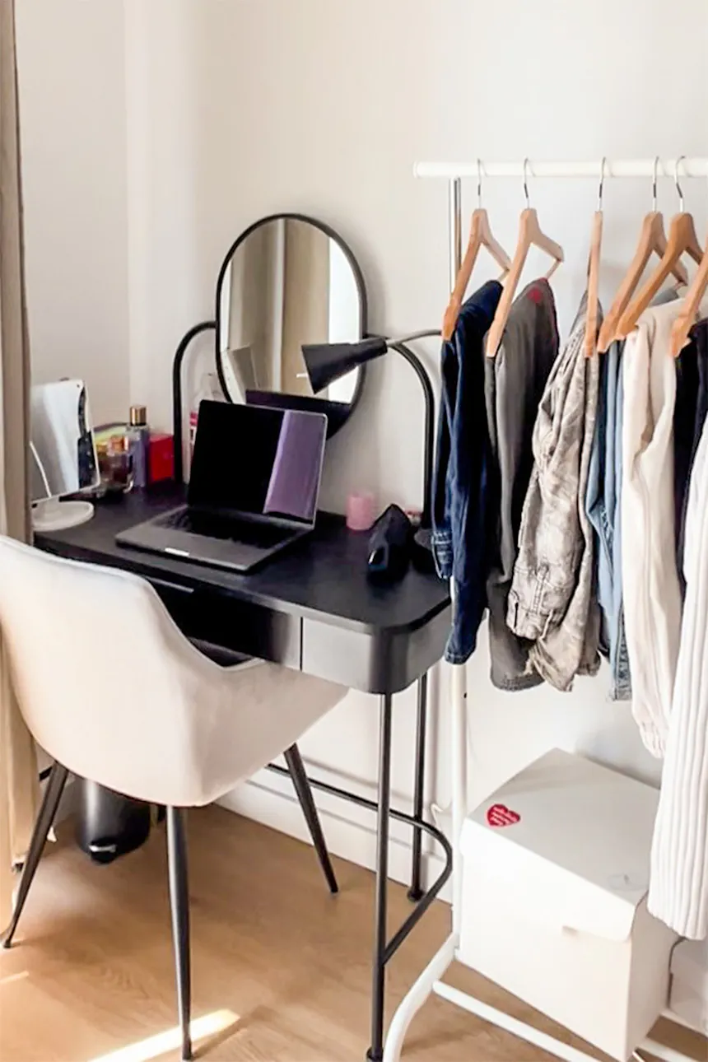
The apartment was designed as an open yet functionally divided space. The sleeping area contains a simple bed, a tall freestanding mirror, a practical bookcase, and even a cat tree. There is also a functional workspace with a small black desk, showing how thoughtfully the apartment has been adapted to the needs of every resident. The living area is dominated by minimalist light-gray kitchen furniture, a round wooden table with simple chairs, and a stylish wooden sideboard with rounded corners.
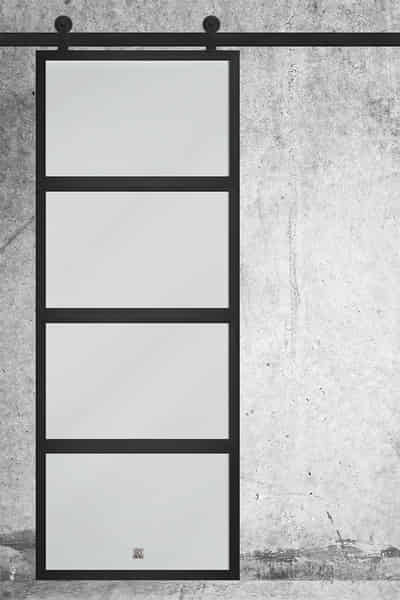
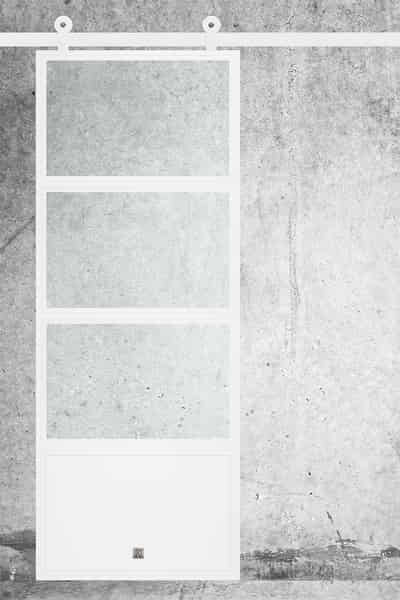
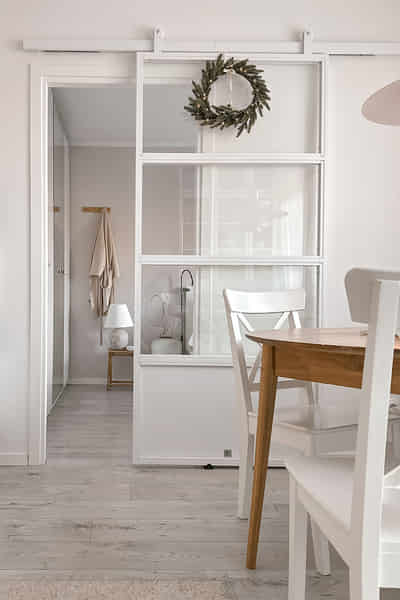
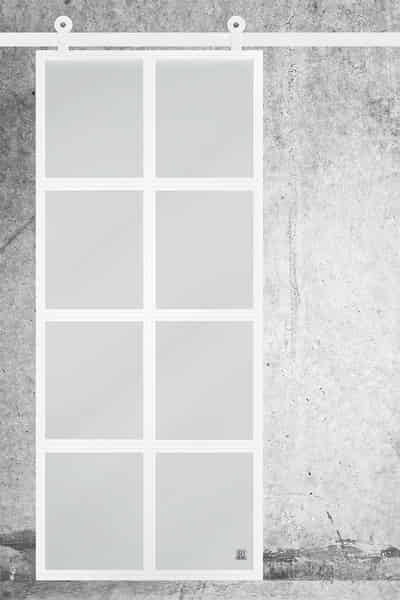
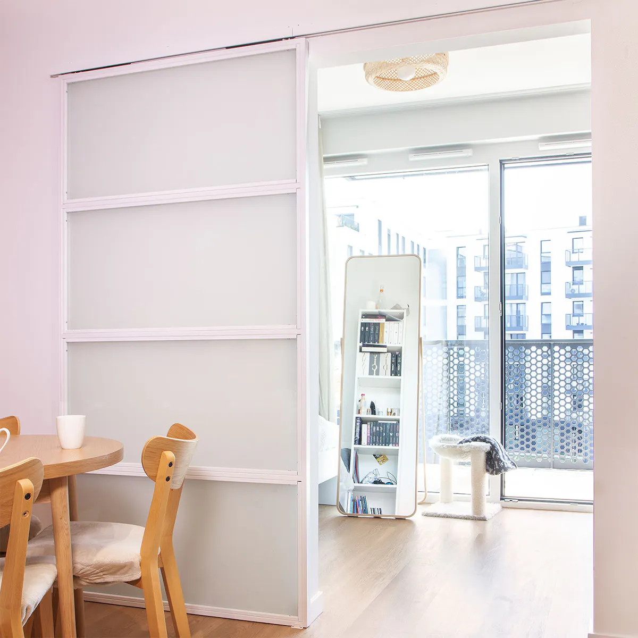
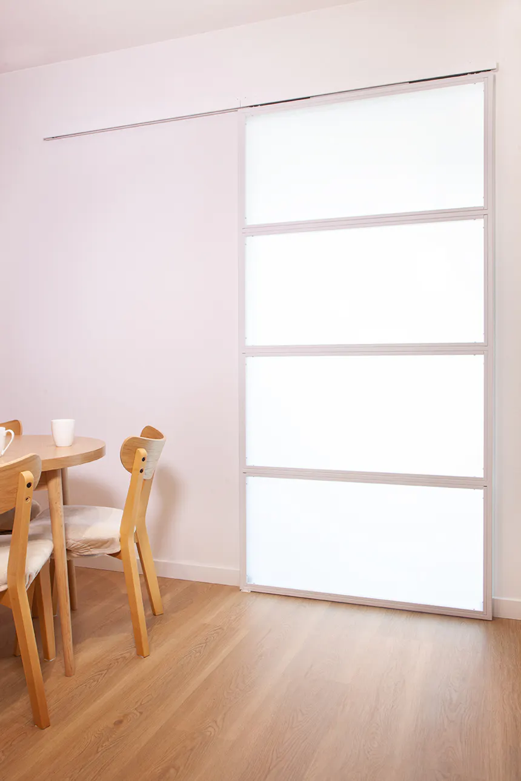
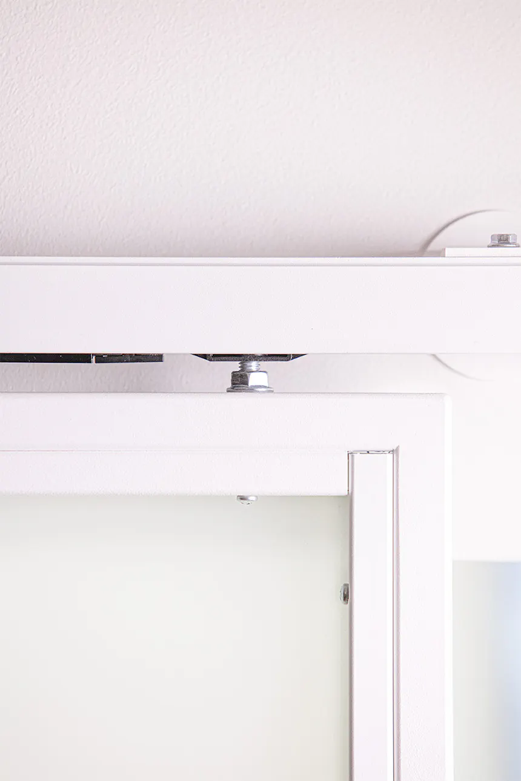
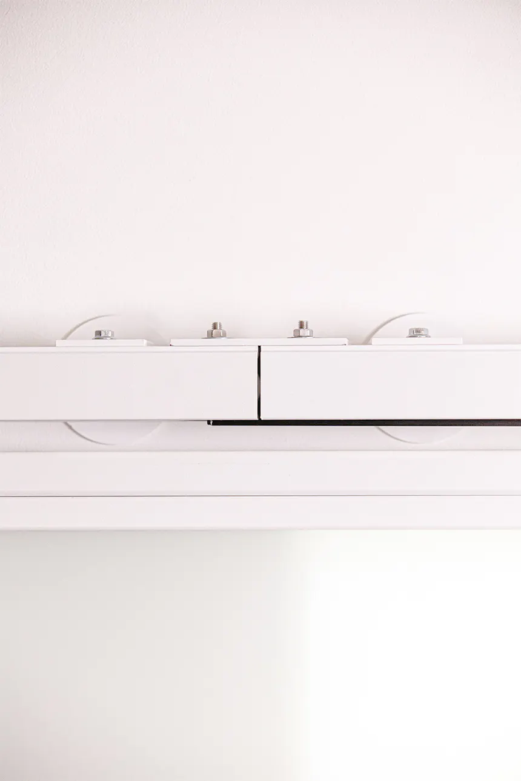
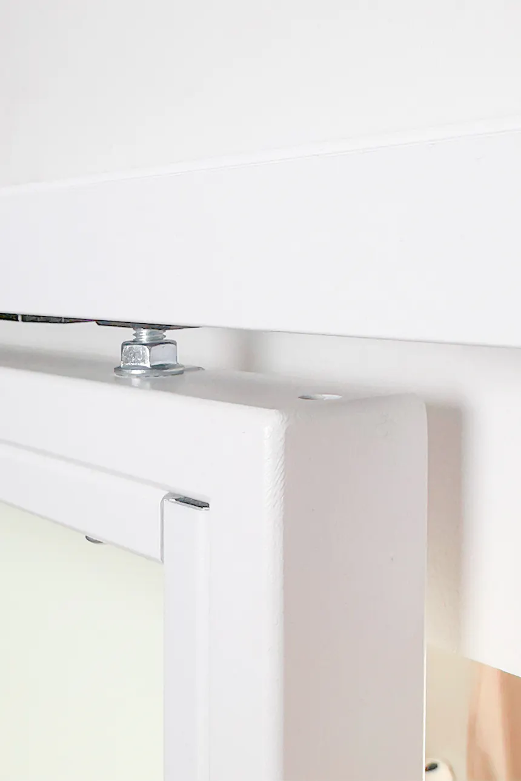
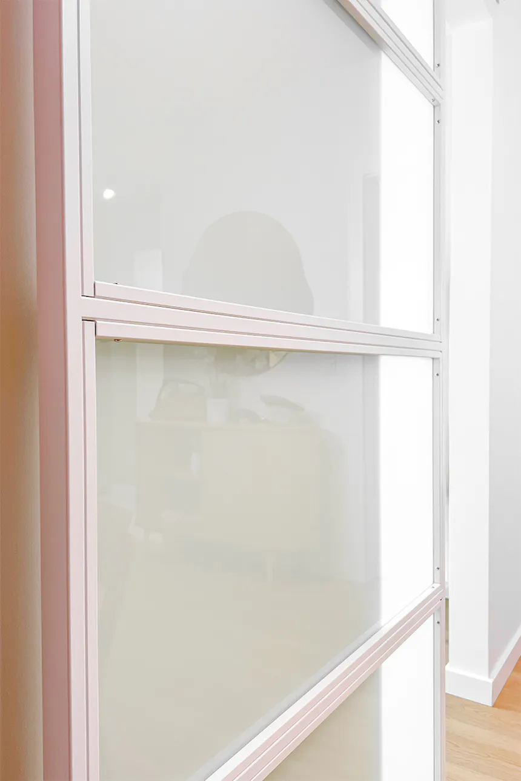
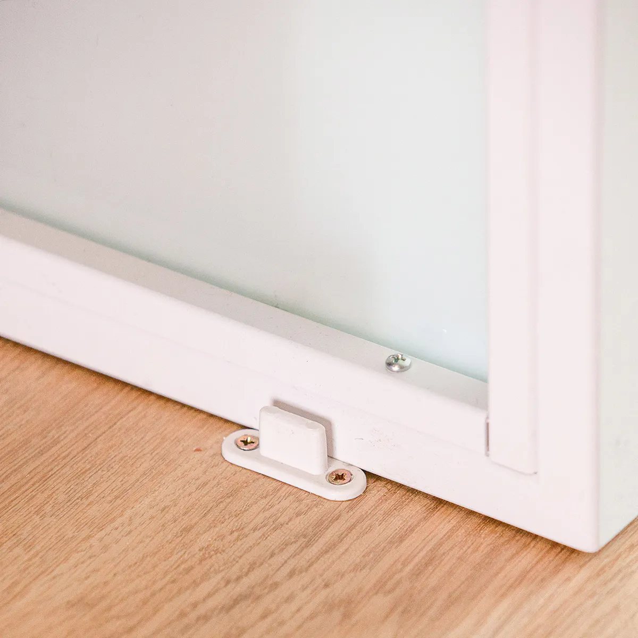
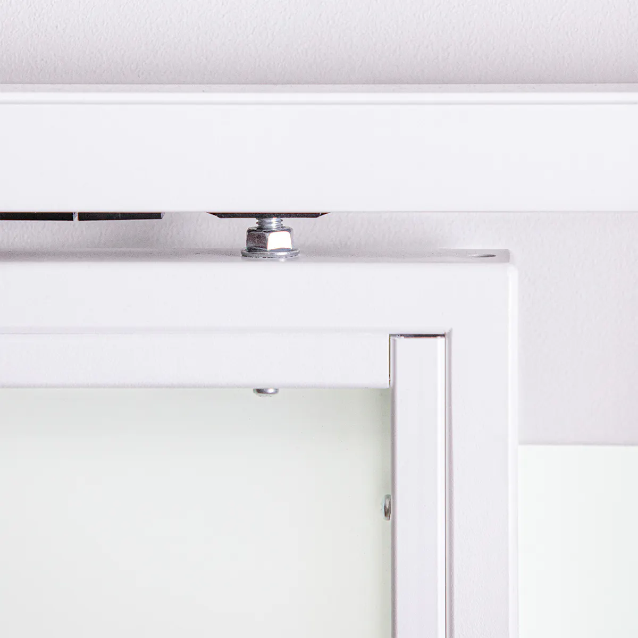
One of the most practical and attractive solutions is the glass sliding door, which subtly separates the sleeping area from the living zone. It provides privacy in the bedroom without losing the feeling of openness and freedom, while also saving significant space in this small apartment. The milky-white translucent glass panels allow natural light from the large balcony windows to flow into and brighten the interior. The door’s minimalist design and white steel frame fit perfectly with the light, modern character of the entire apartment.