Walk-in closet in an upstairs bedroom – Nordic style inspiration


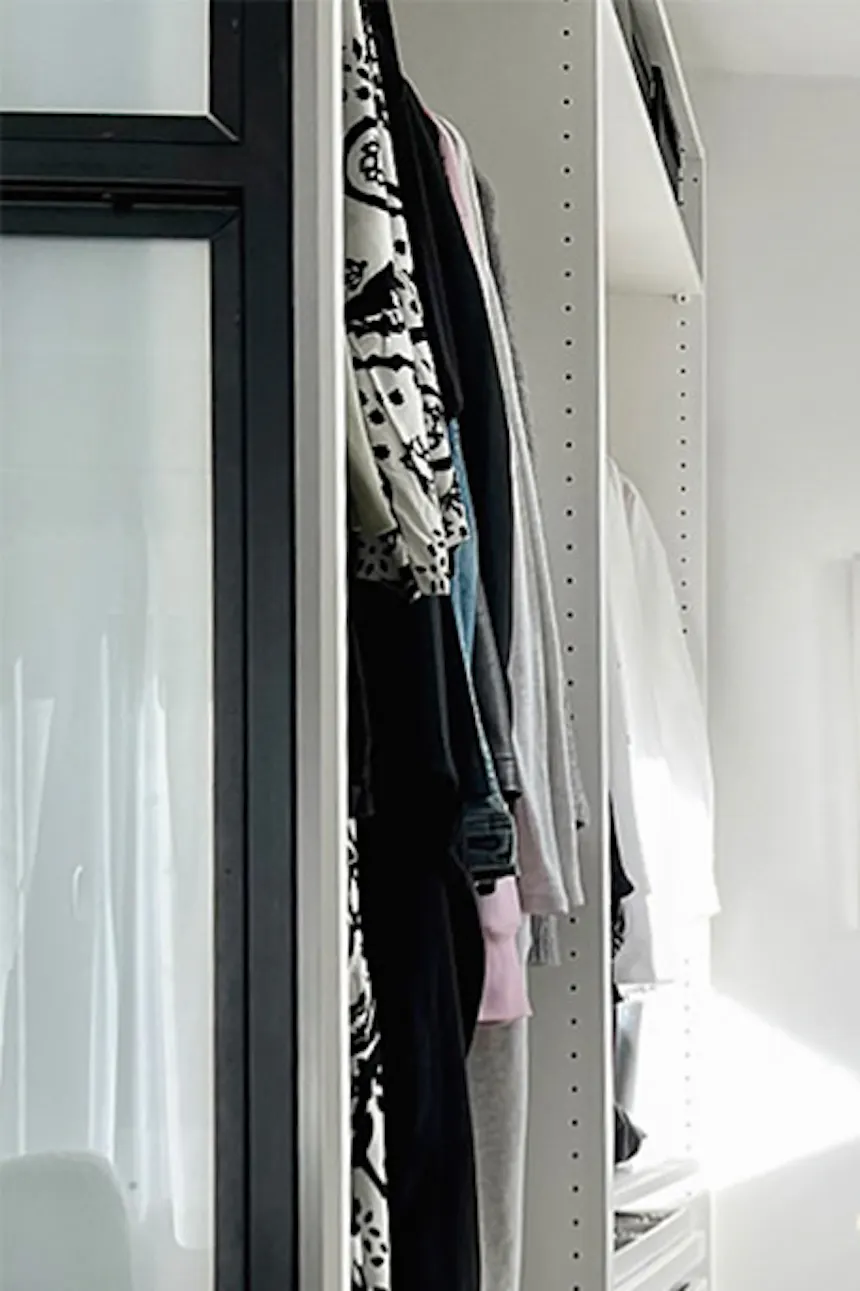
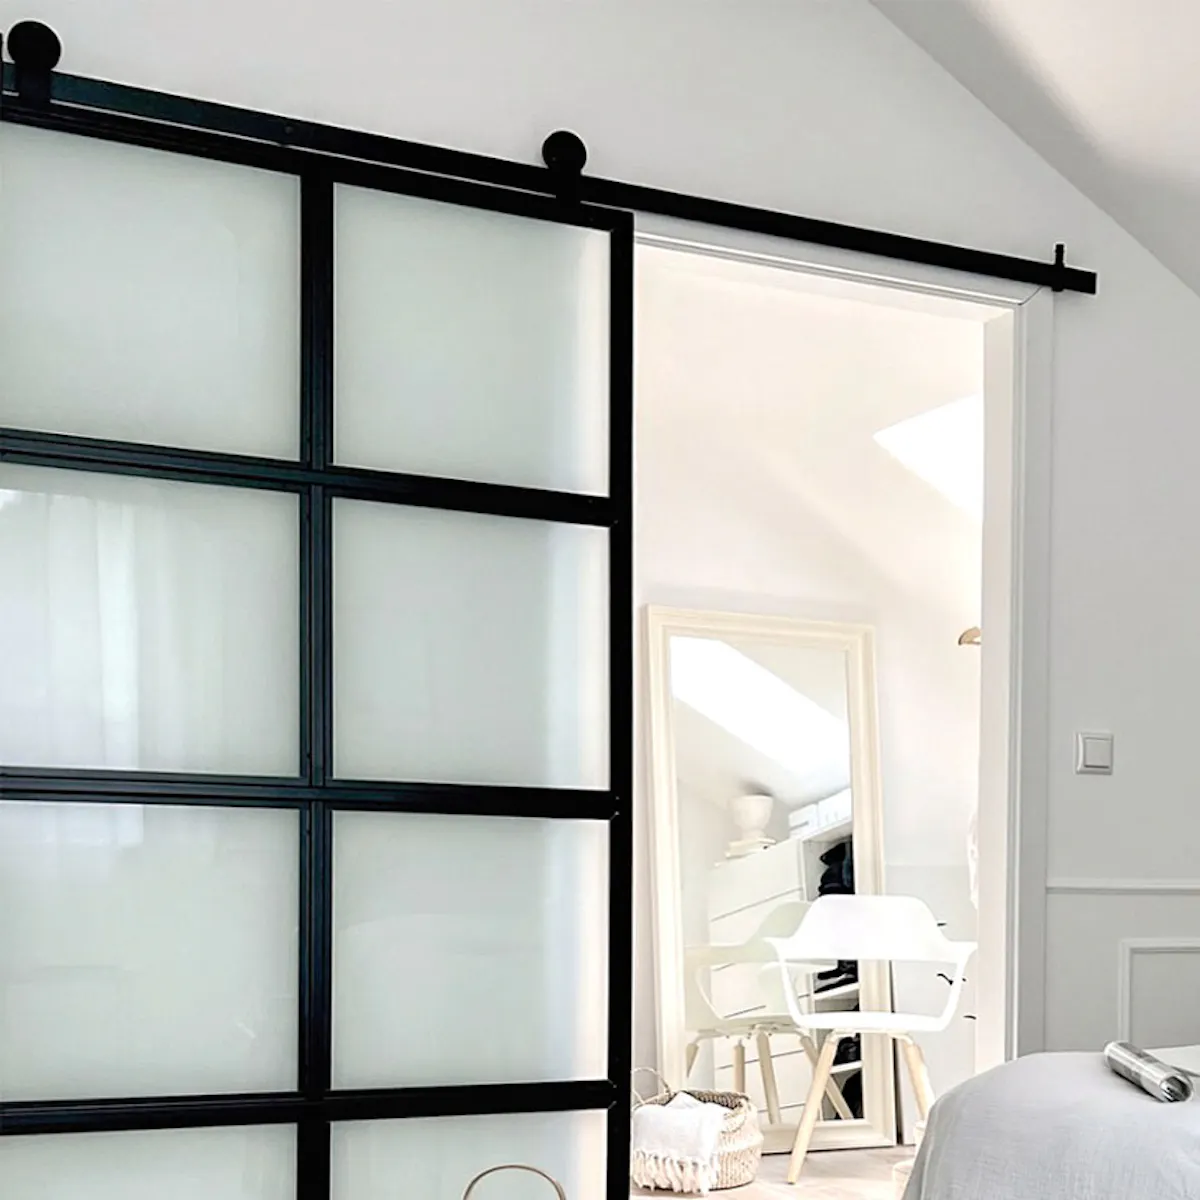
This two-story house was completely renovated and furnished in Nordic style. In the lower part of the house is an open living room, combined with a dining room and kitchen. In the upper part with sloped ceilings is a cozy bedroom with a beautiful walk-in closet. With white walls and light wood flooring, both rooms feel very harmonious.
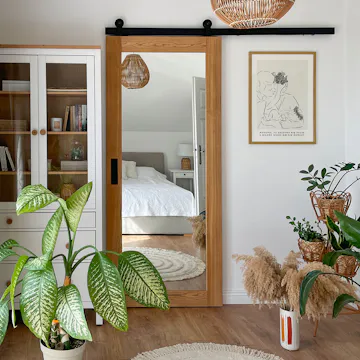
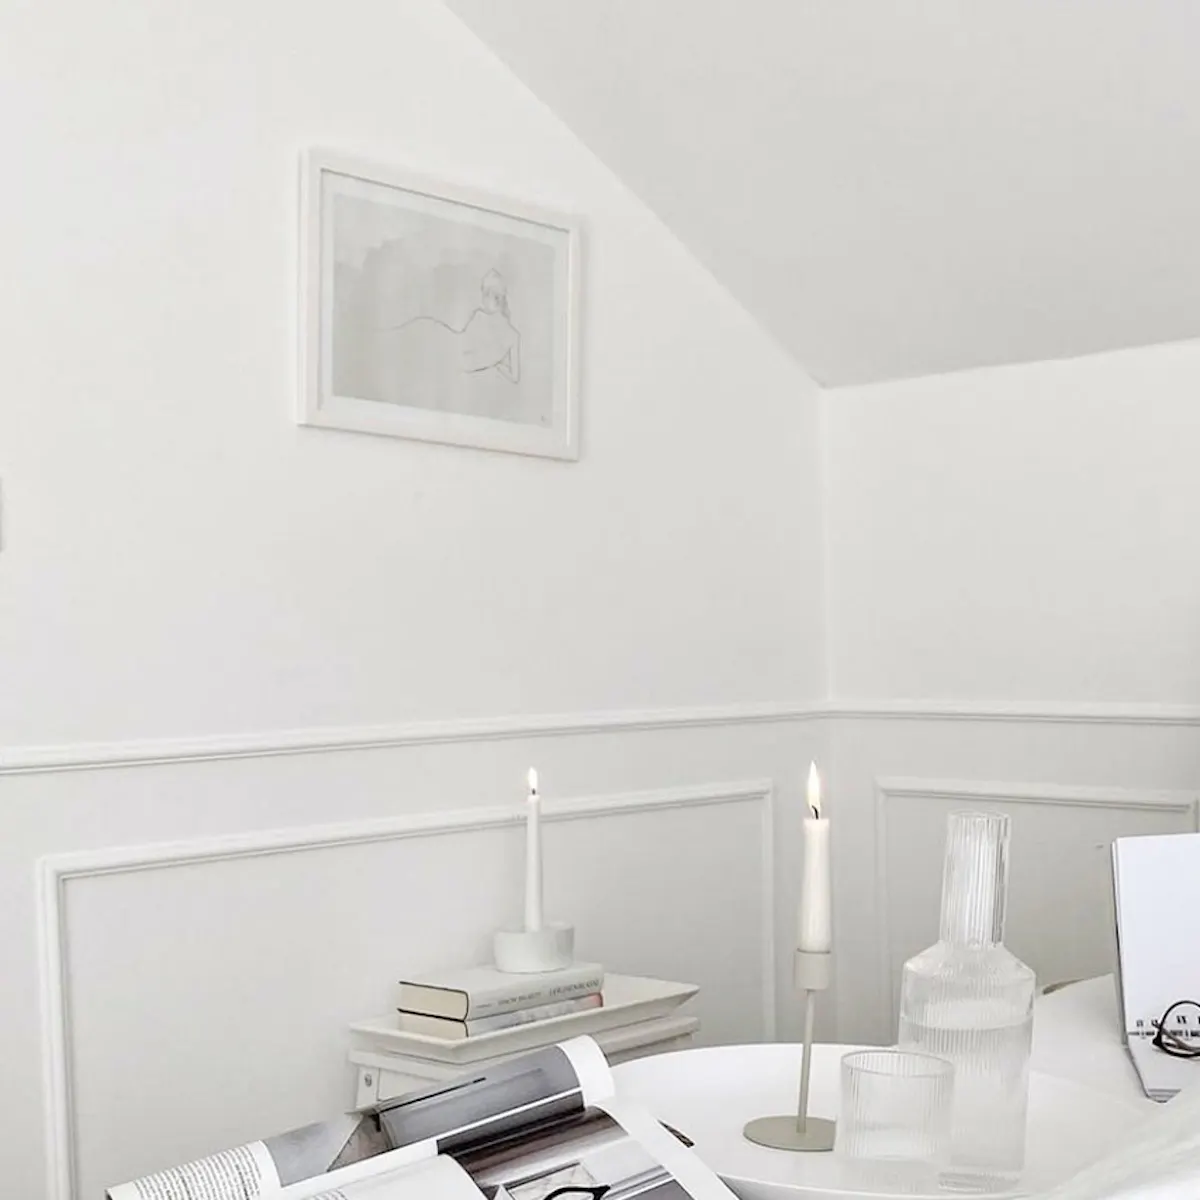
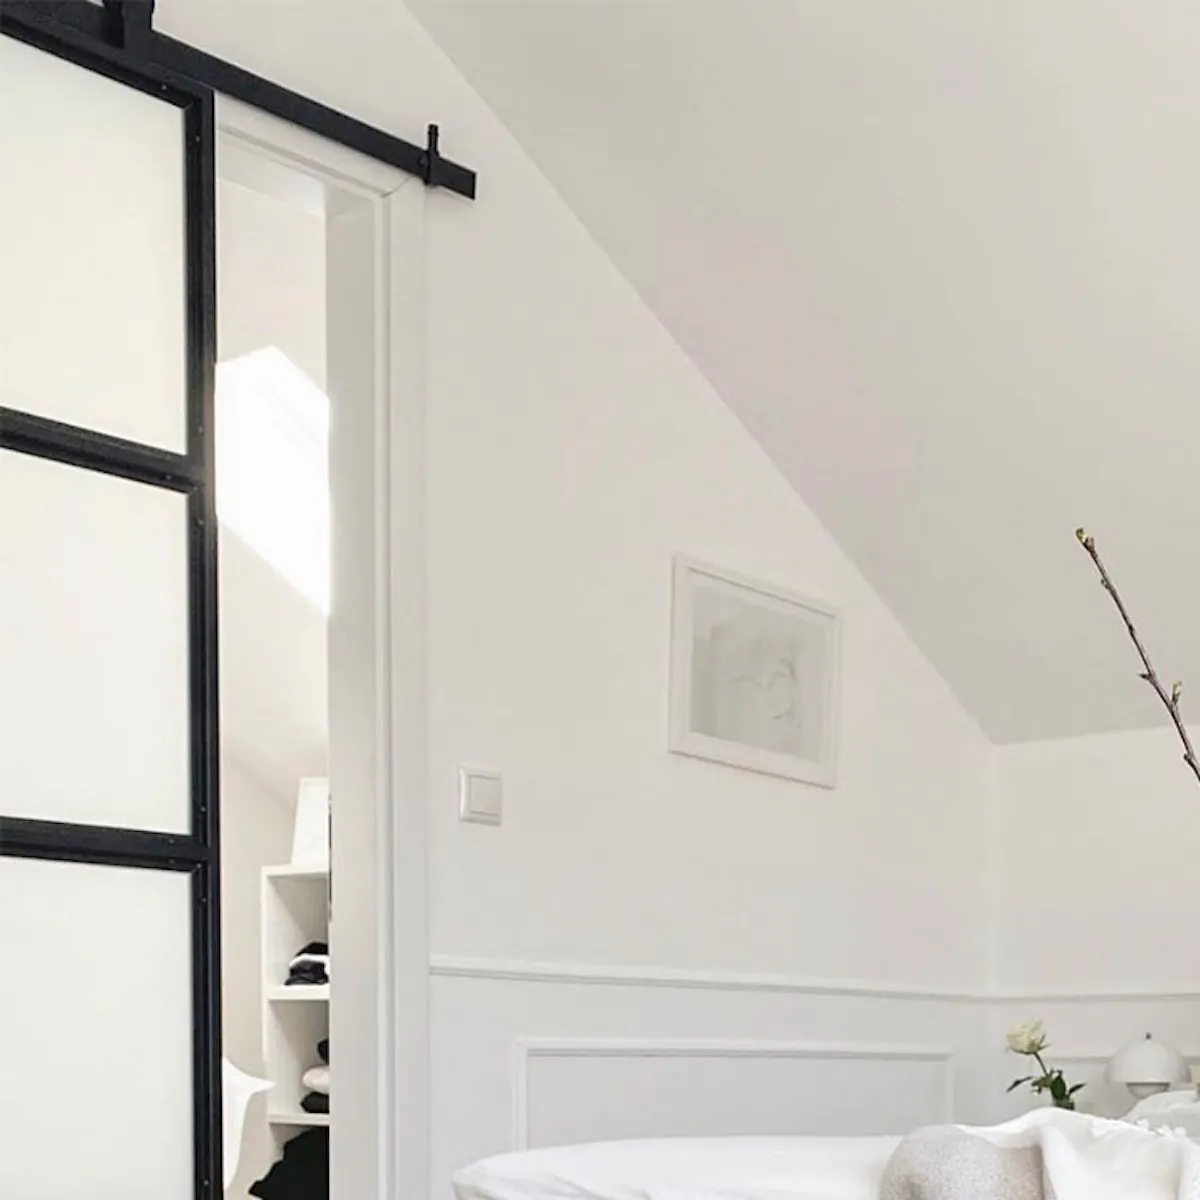
The inviting space radiates warmth and tranquility. Soft natural light flows in through the main window in the room and the skylight in the walk-in closet, creating a warm ambiance. In both rooms, natural light colors—beige, brown, and gray—dominate. The space under the sloped ceiling in the bedroom area is occupied by a large upholstered bed. Opposite it stand a white dresser and a comfortable armchair. Decorations such as vases with plants, framed posters, and candle holders complete the arrangement.
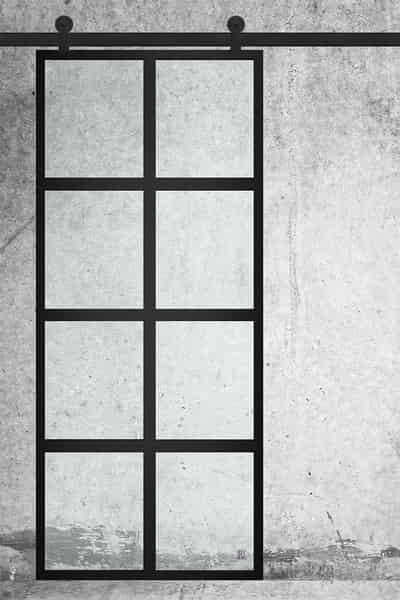
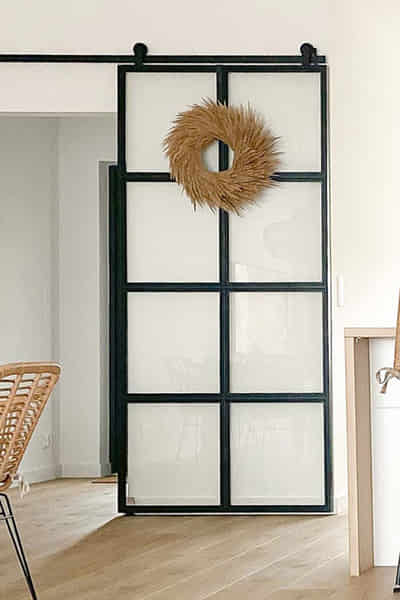
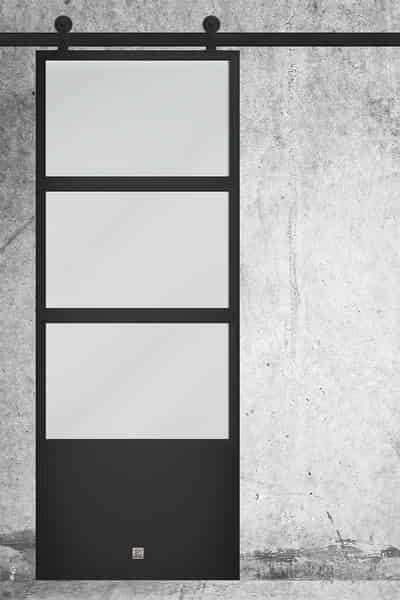
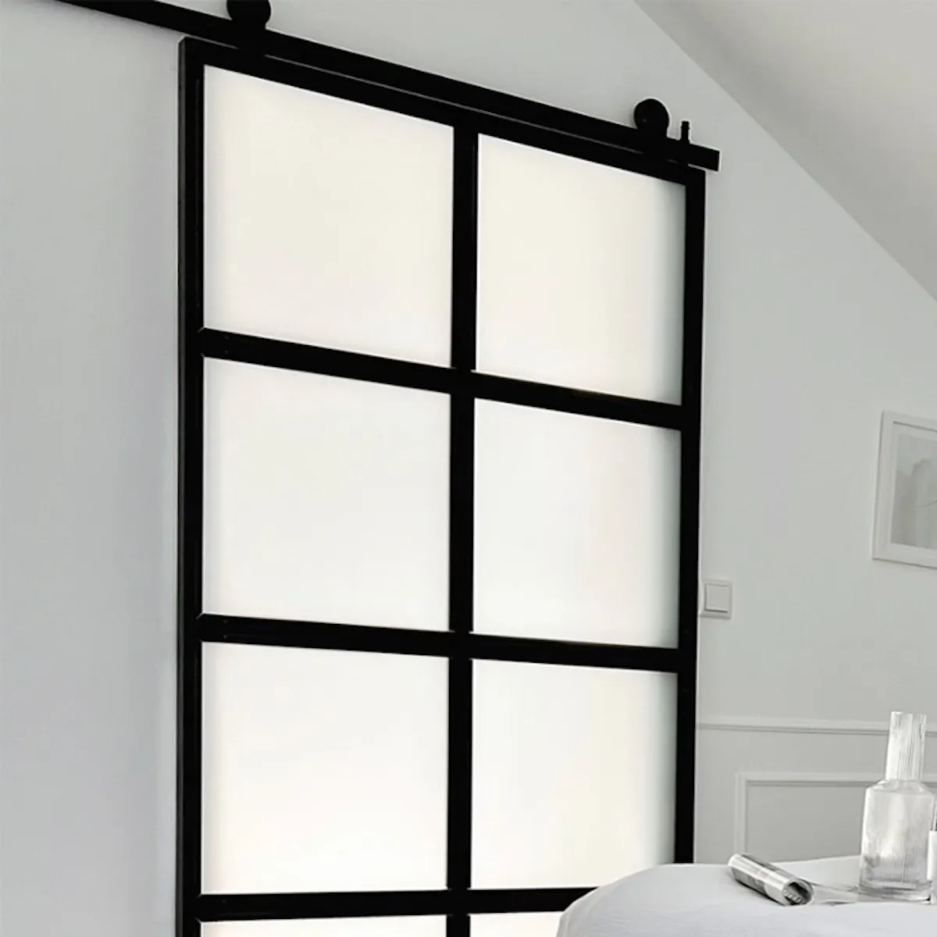
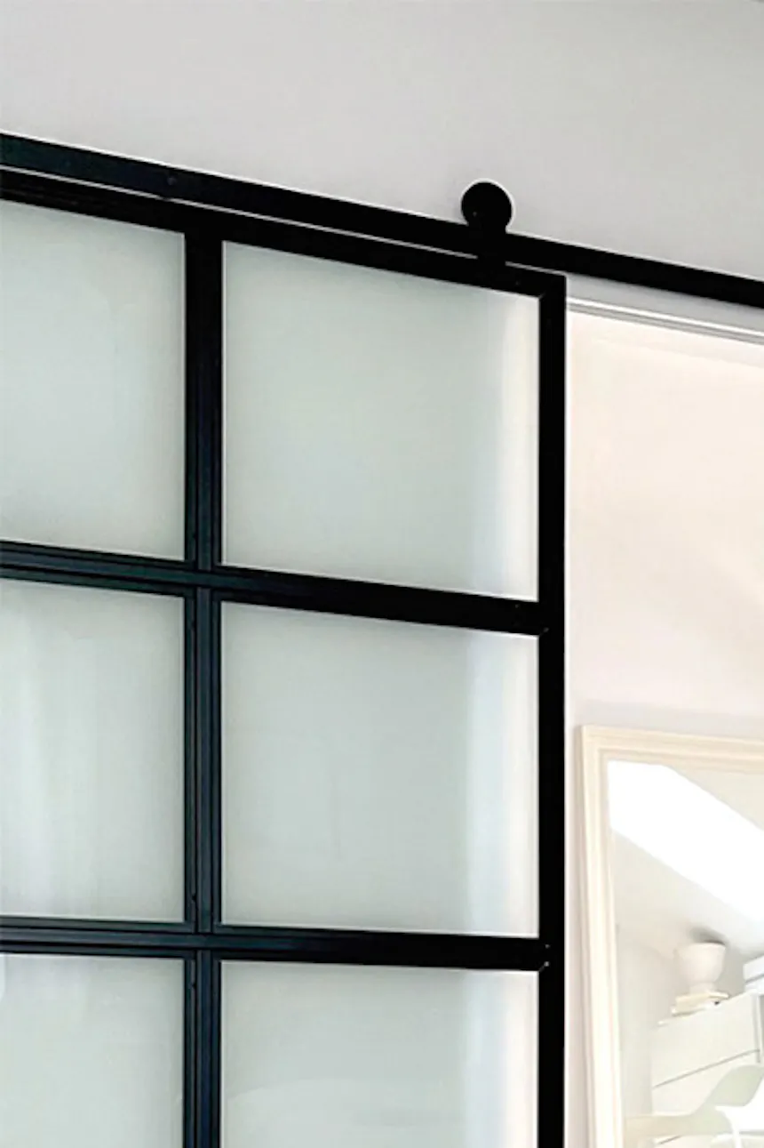
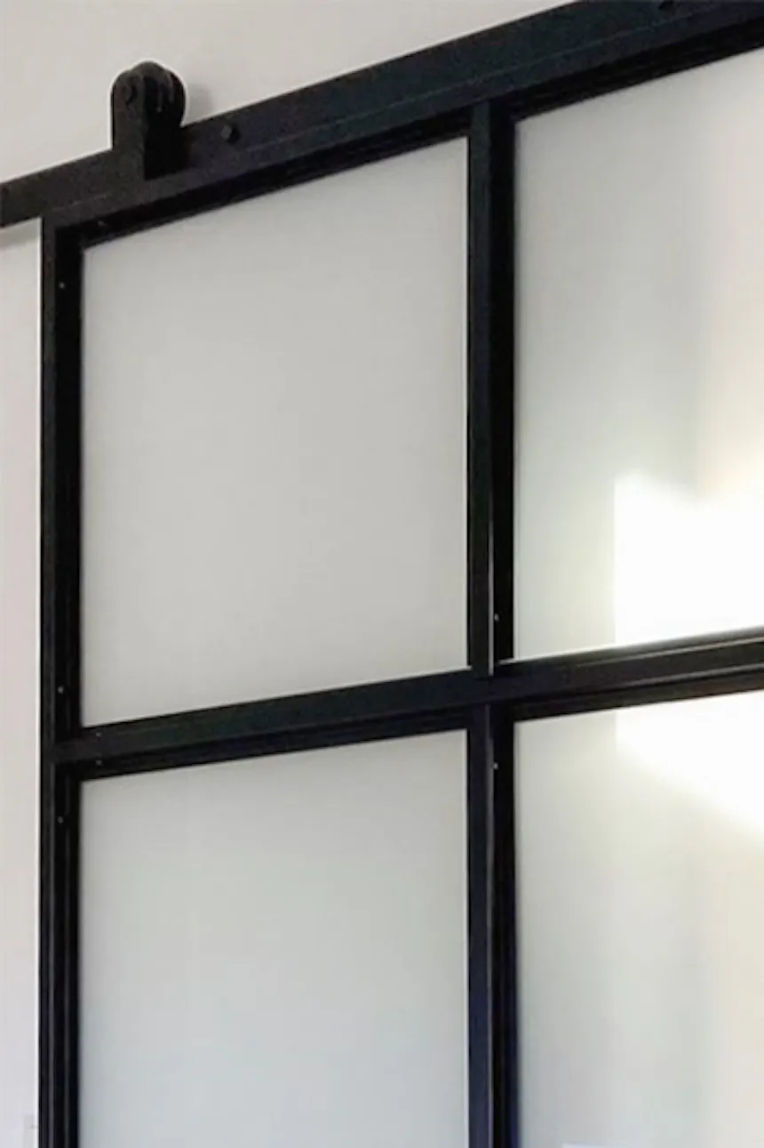
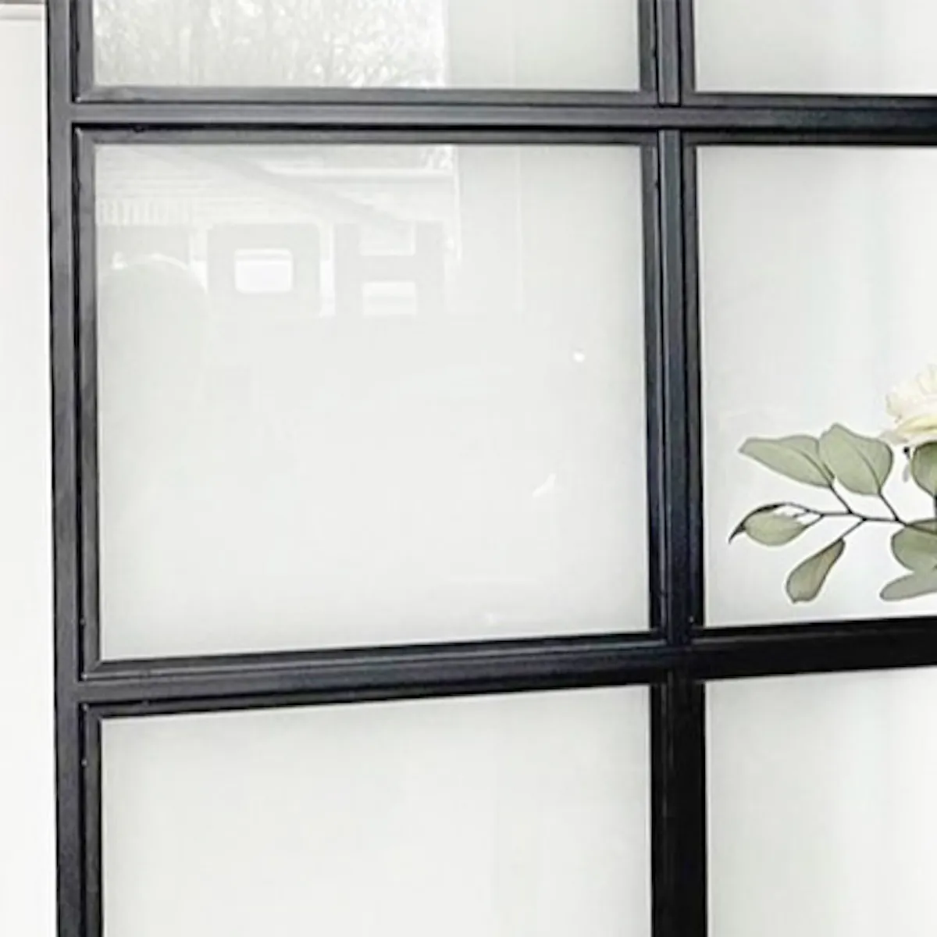
Next to the bedroom area is an additional room. Originally it was an entryway, but after some clever modifications, it was possible to create a classic wardrobe. There is plenty of space for efficient storage and organization of clothing, shoes, and accessories. The entrance to the walk-in closet is closed off with LOFT steel doors with glass. The frosted glazing makes the bedroom feel enclosed, while still allowing light to flow between the rooms. The black metal frame contrasts with the pervasive white. By using sliding doors, the floor space was optimized and free access and passage between the rooms was ensured.