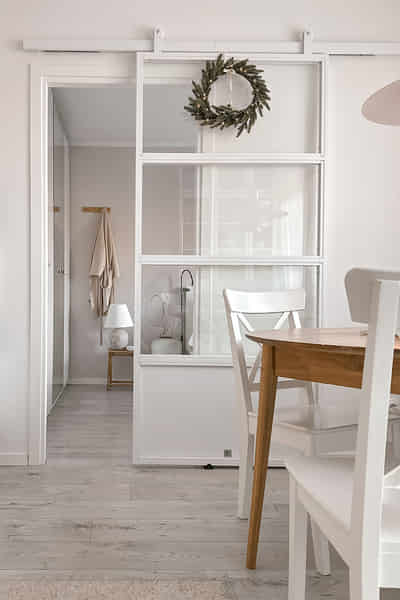
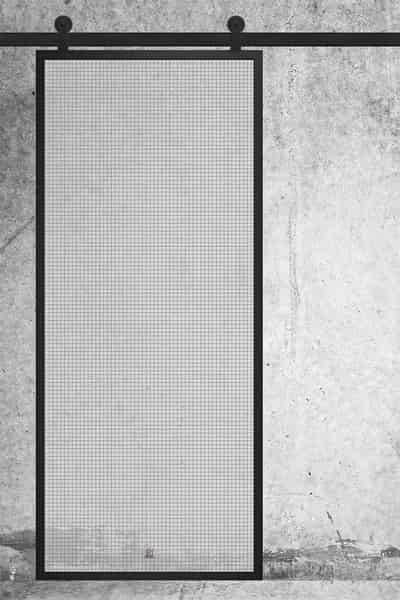
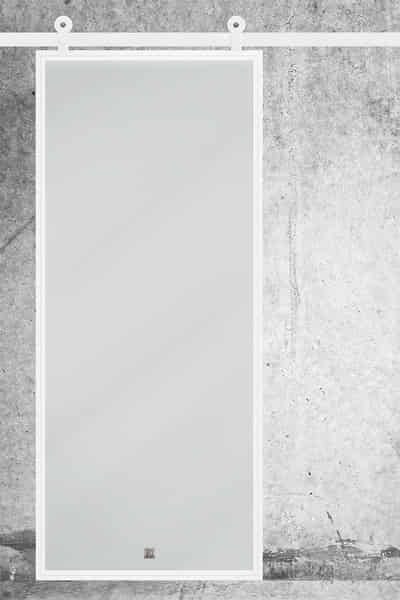
Fluted Glass and Play of Light – Transition Between Living Room and Hallway
Minimalism with a Warm Note
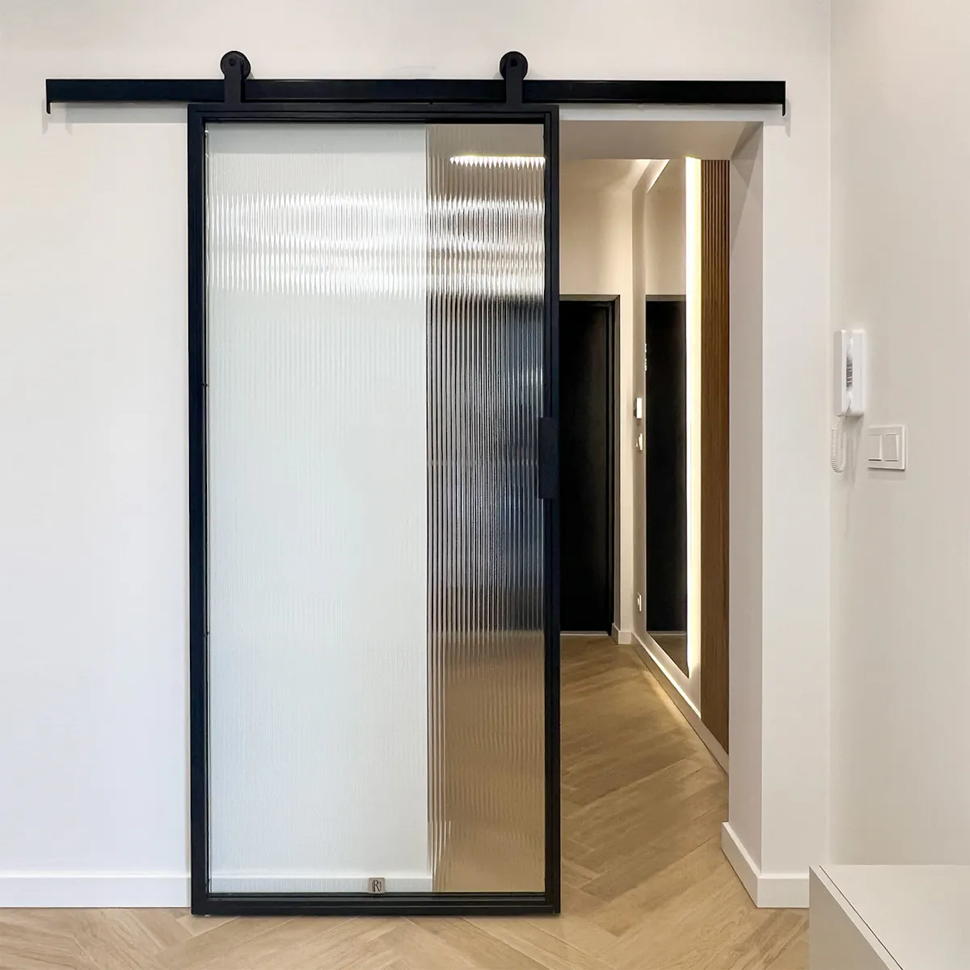
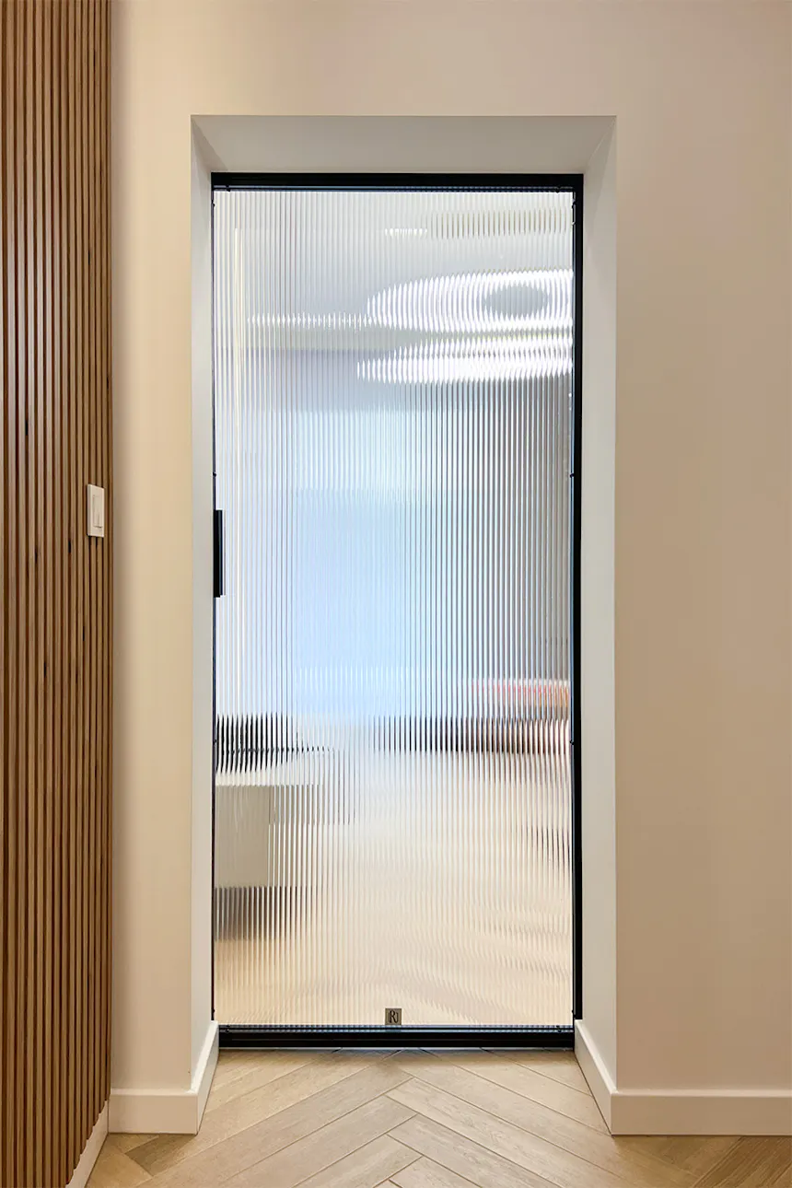
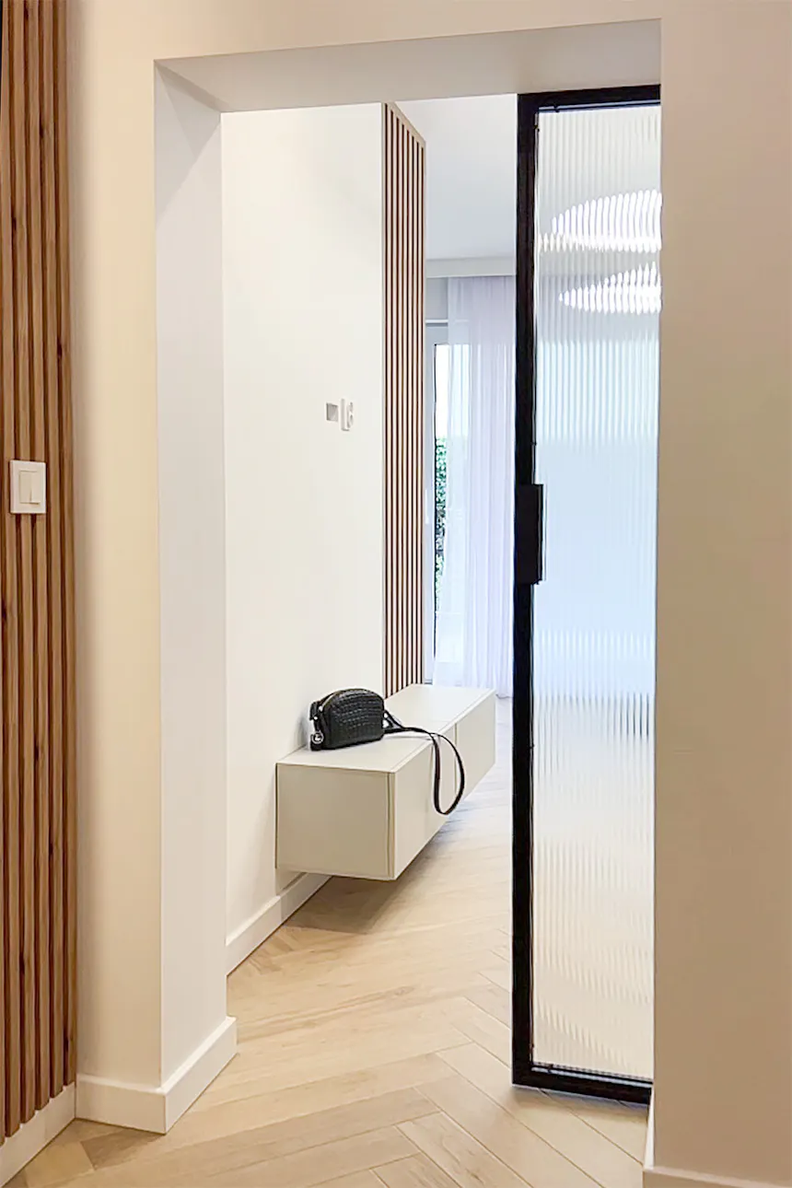
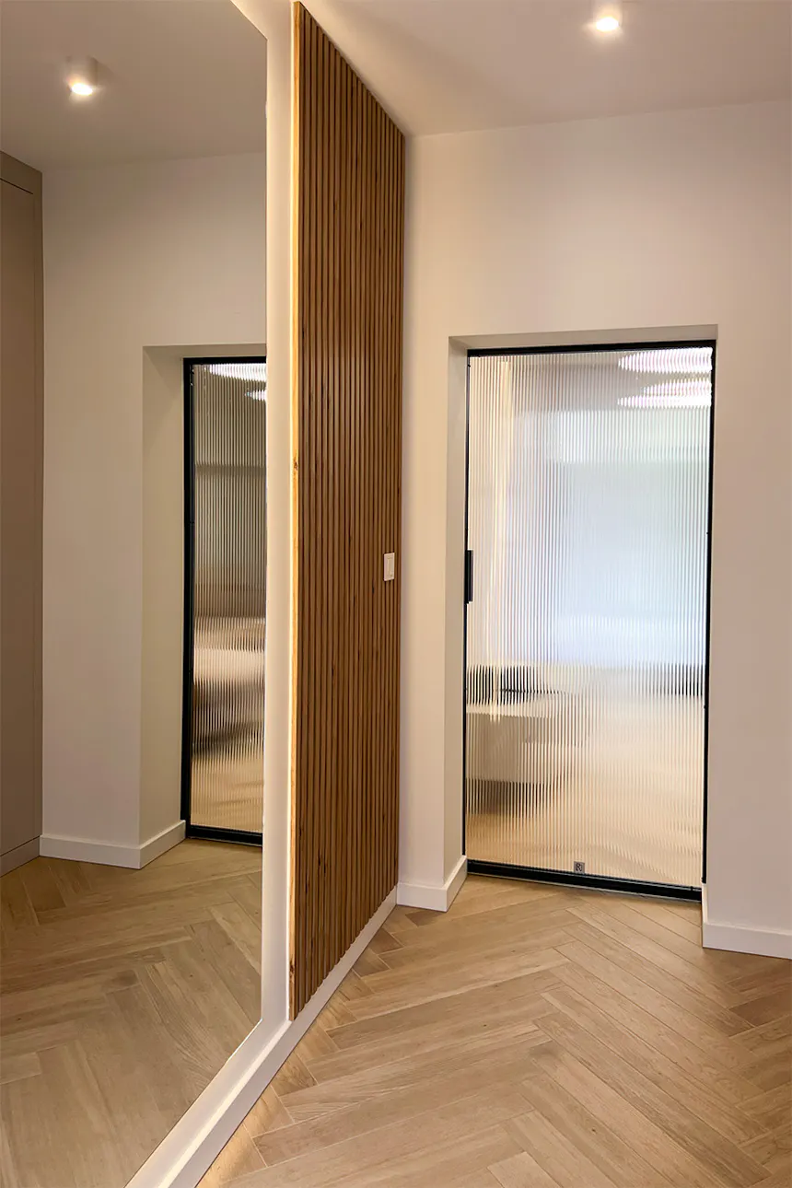
The interior is based on a simple design language that avoids any severity through warm colors and natural materials. A central element is the floor laid in classic herringbone pattern, which breaks up the straight lines of the walls. The overall image, rendered in light tones, creates a space where each element fulfills a clear function, forming a cohesive and orderly passage area.
Connection Between Living Room and Hallway
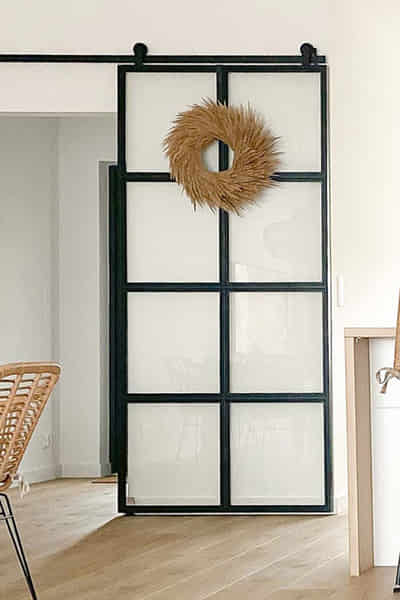
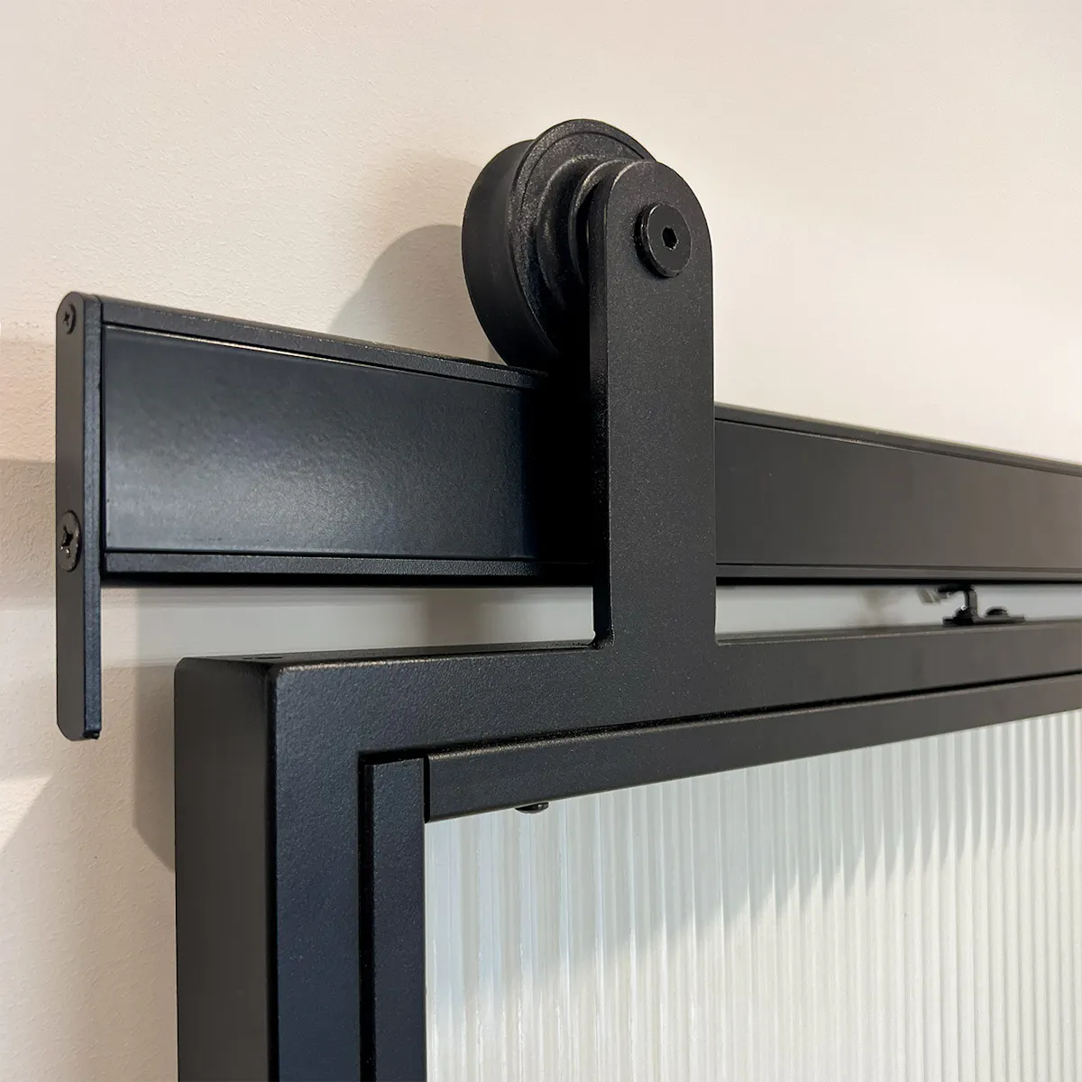
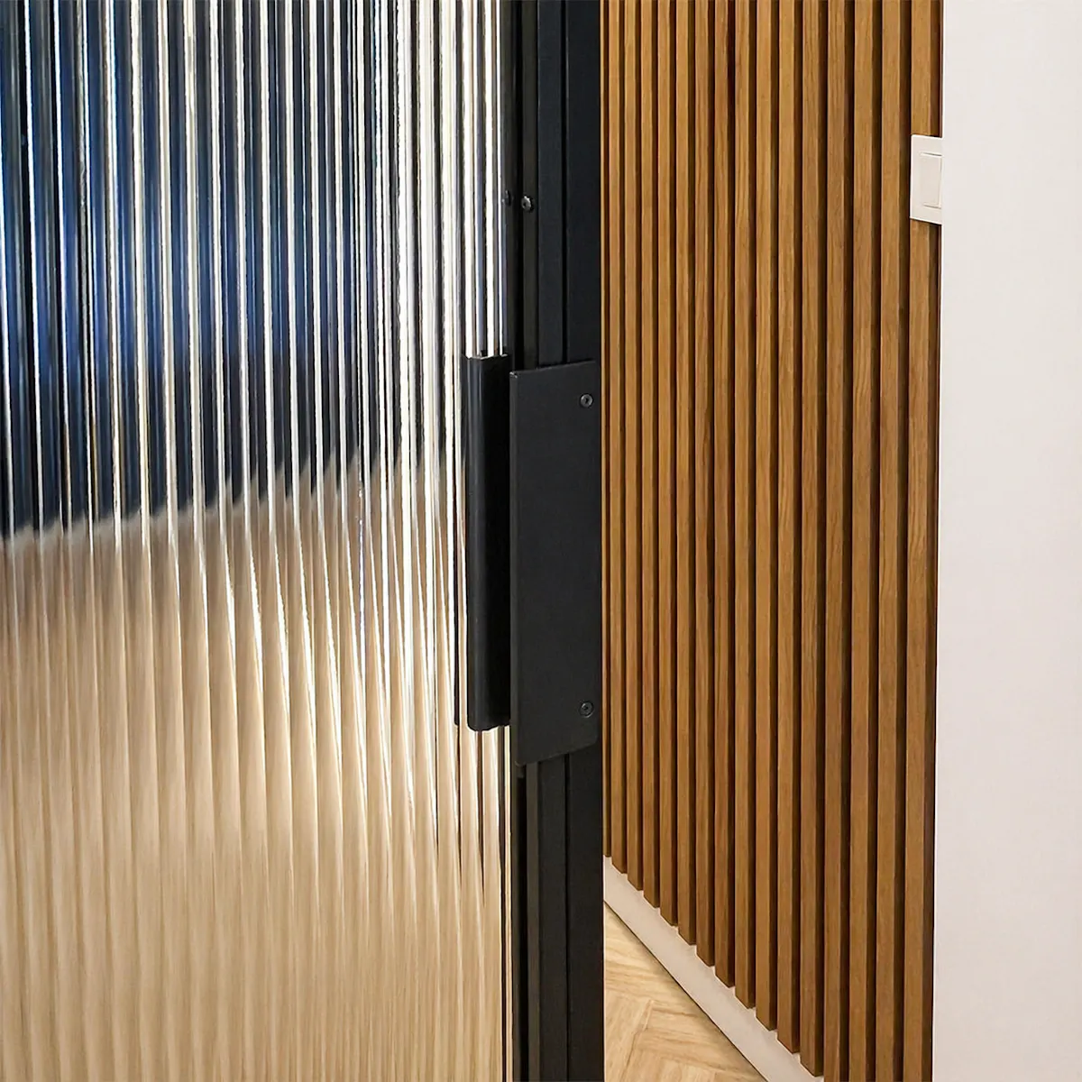
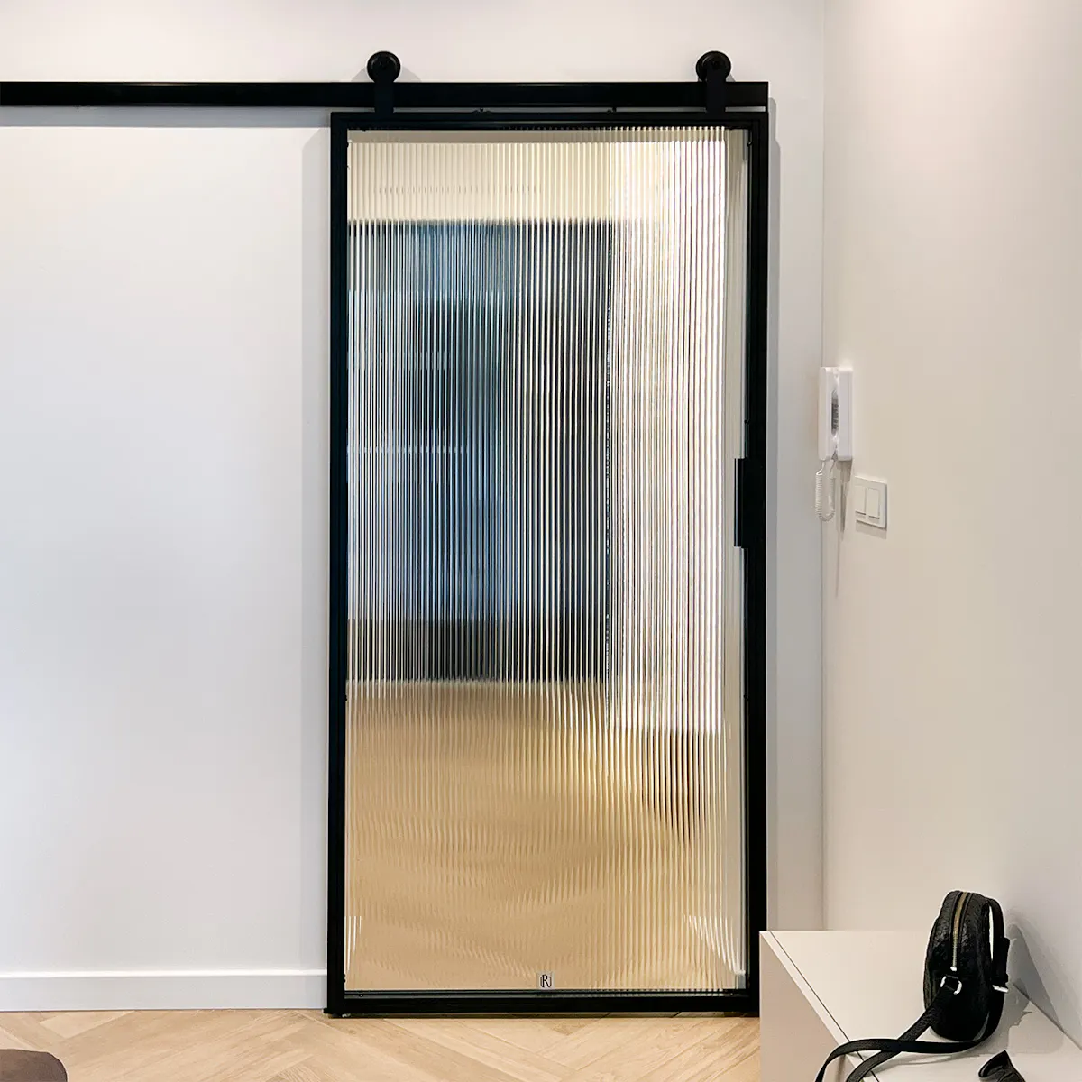
The sliding doors between the living room and hallway serve as a movable partition wall that enables flexible space design. The deliberate reduction in furniture and accessories reinforces the impression of spaciousness and order. Through the expansive glazing, daylight enters the usually darker hallway unobstructed and opens it visually. The black door frame stands out distinctly from the light walls and underscores the architectural character of this solution.
Fluted Glass and Play of Light
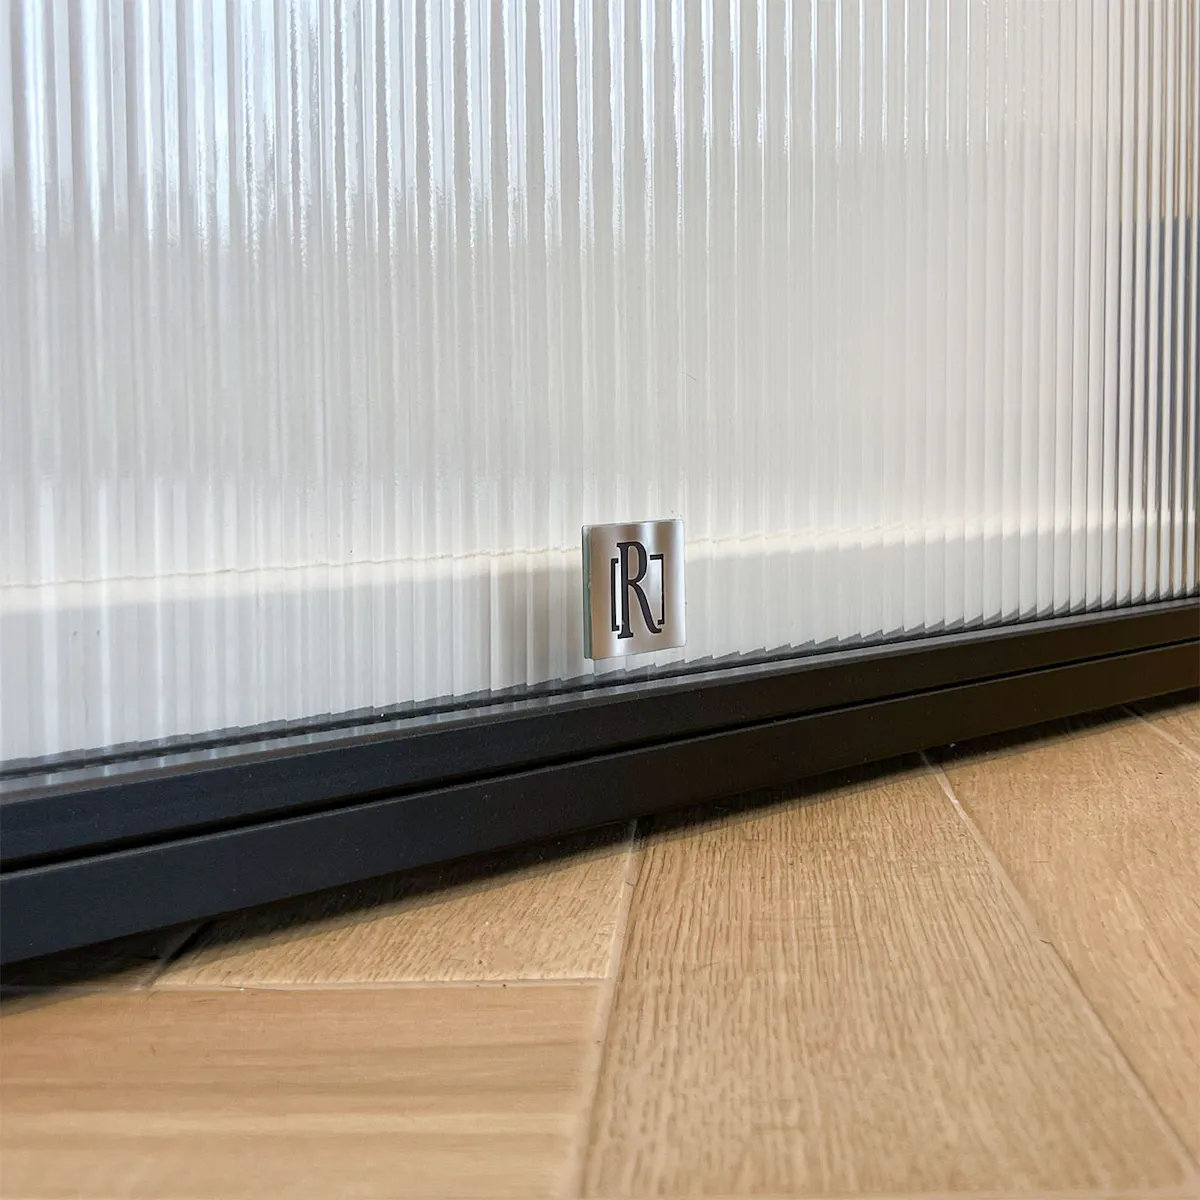
The characteristic, linear structure of fluted glass lends rhythm and vertical articulation to the interior space, harmonizing perfectly with the wooden slats in the hallway. Flutes glass obscures the view effectively and thus ensures privacy in the living area without blocking light. The light passing through the panes becomes soft and diffused, creating impressive linear reflections on the walls and floor. This subtle play of light and shadow enlivens the minimalist walls of the hallway and living room.