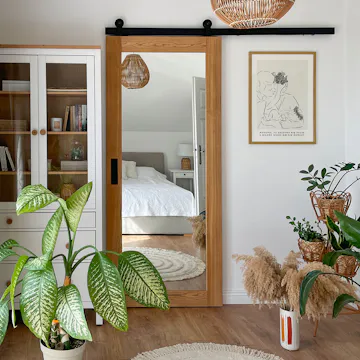
Black wooden sliding doors in a bathroom in the loft
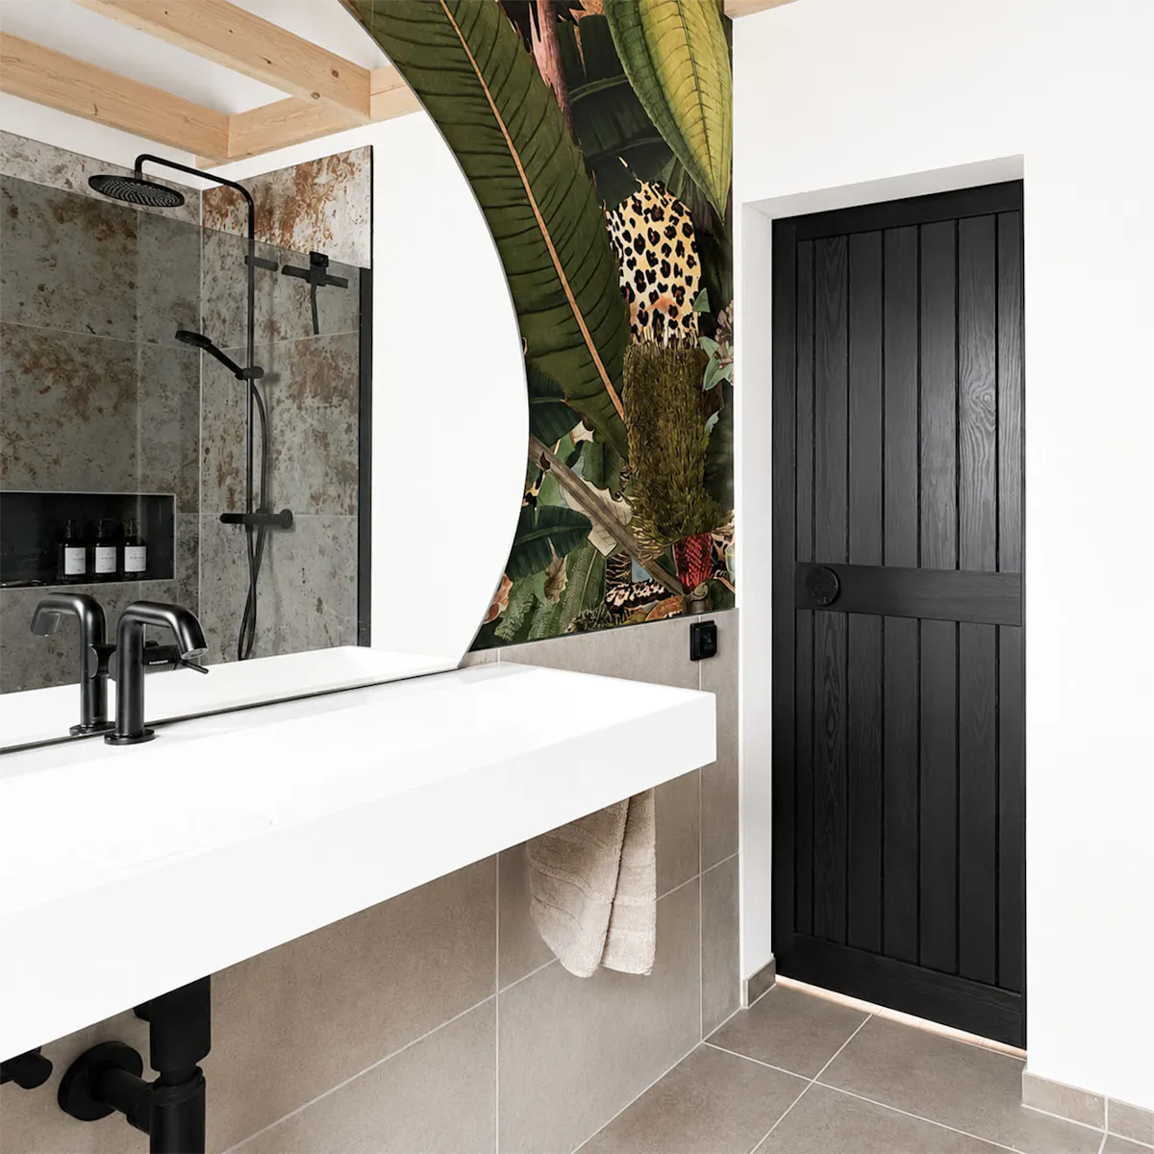
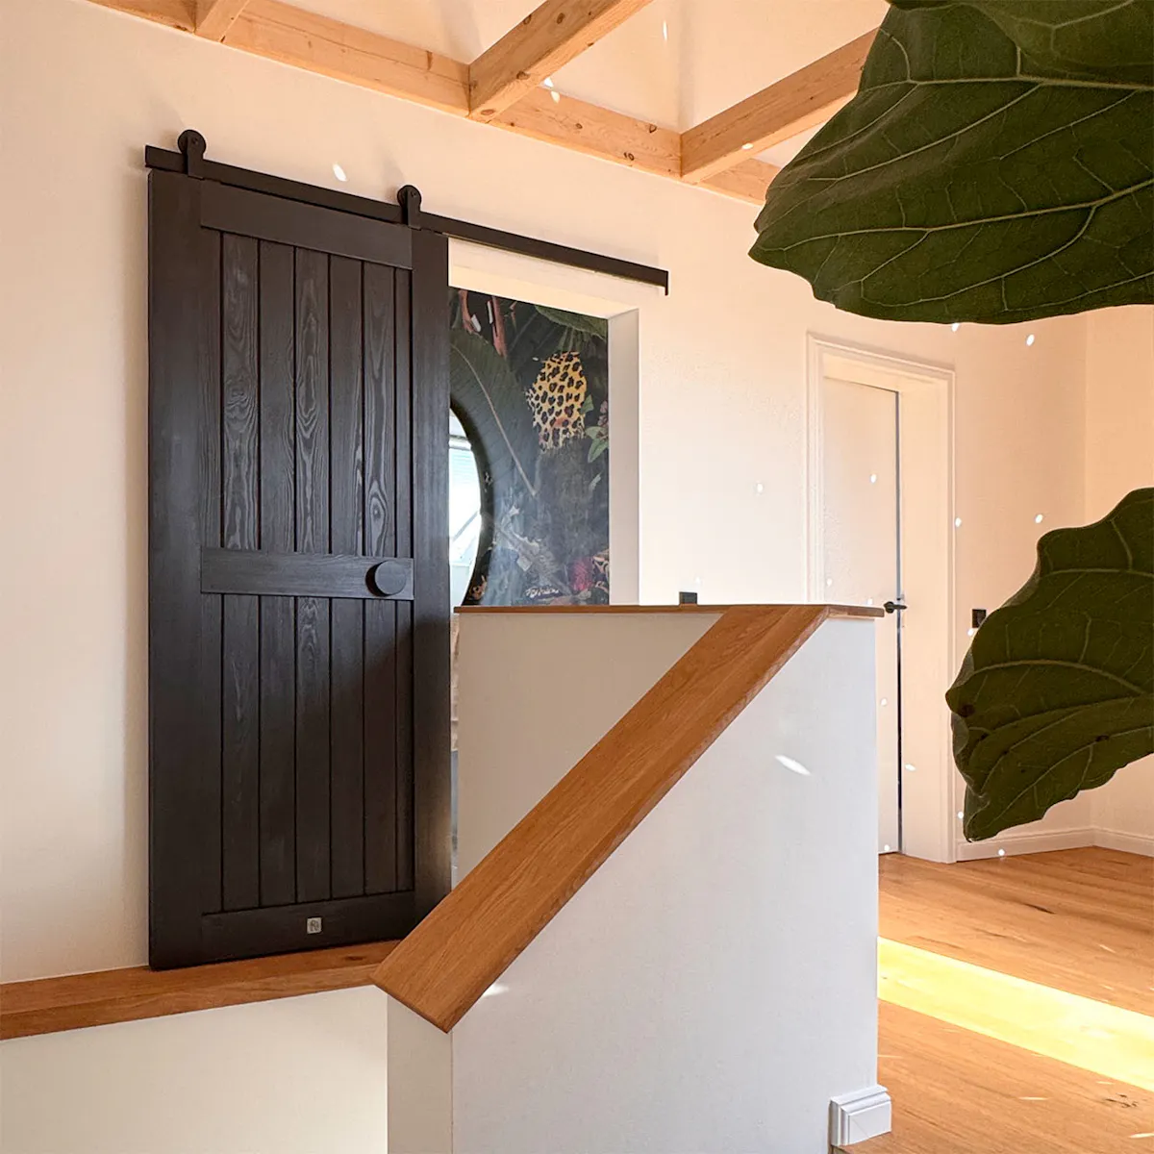
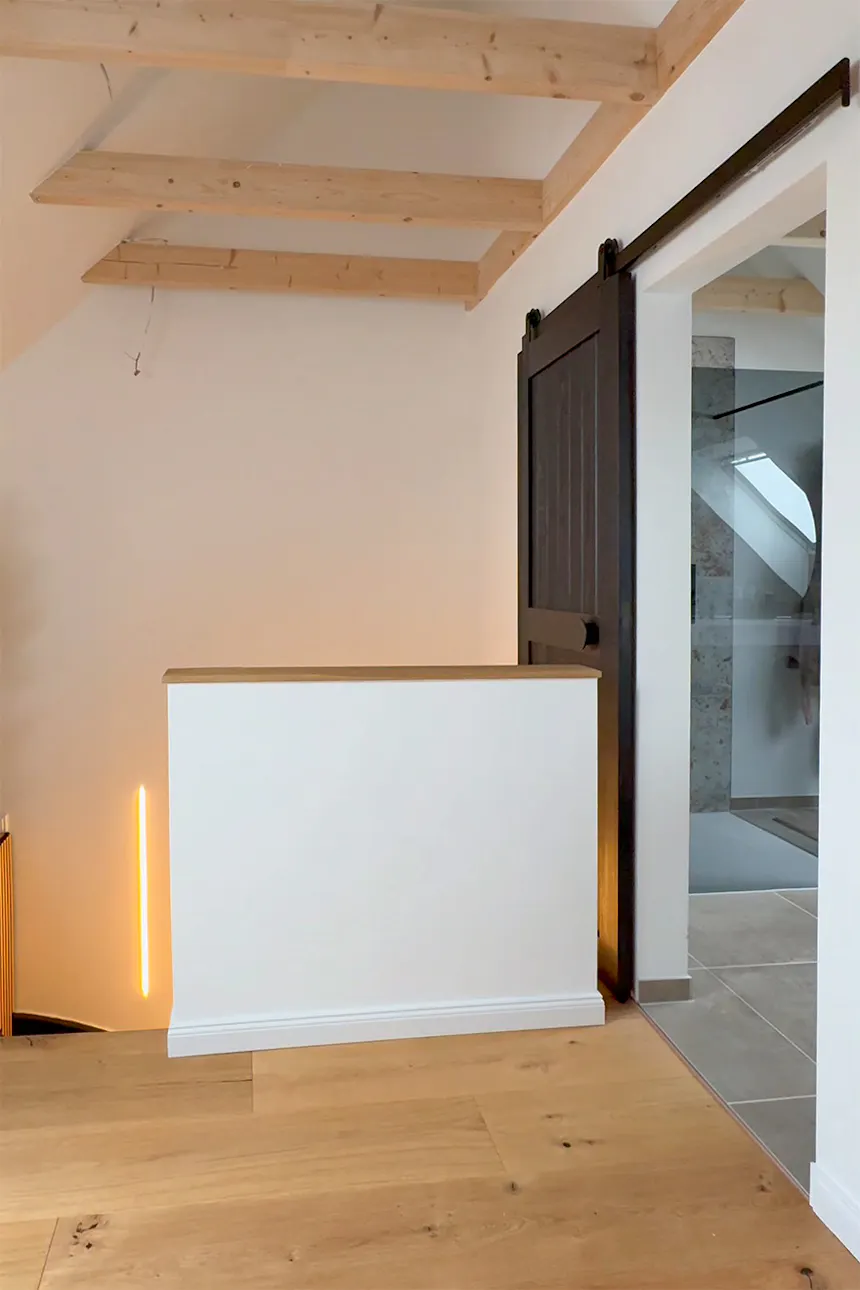
The bathroom is located in the loft and accessed from a bright, open landing that connects the remaining rooms. Light-coloured walls, natural wood and exposed roof beams create a warm, calming backdrop, contrasted by bold black accents. The high ceiling and natural light streaming through the roof windows enhance the sense of space, allowing the interior to feel light and harmonious despite its distinct contrasts.
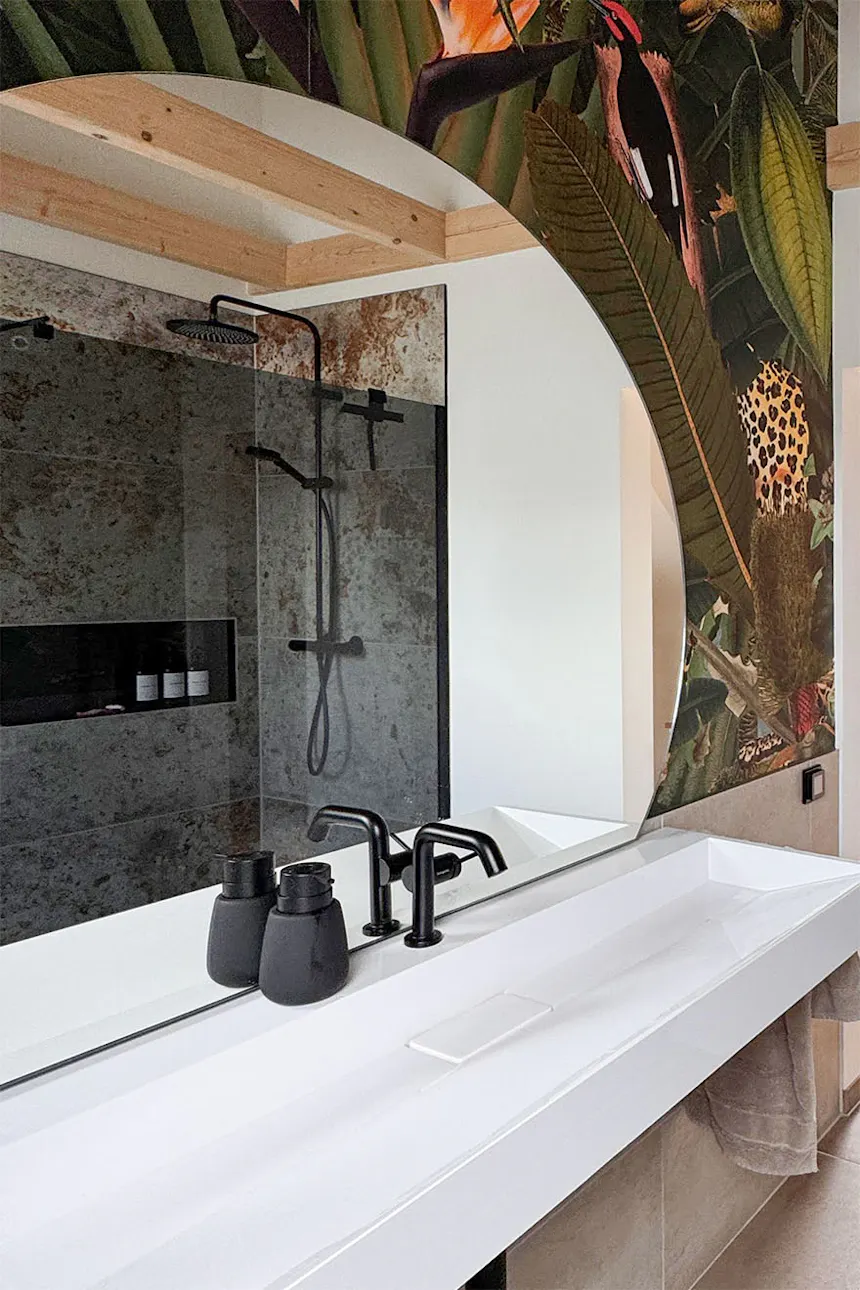
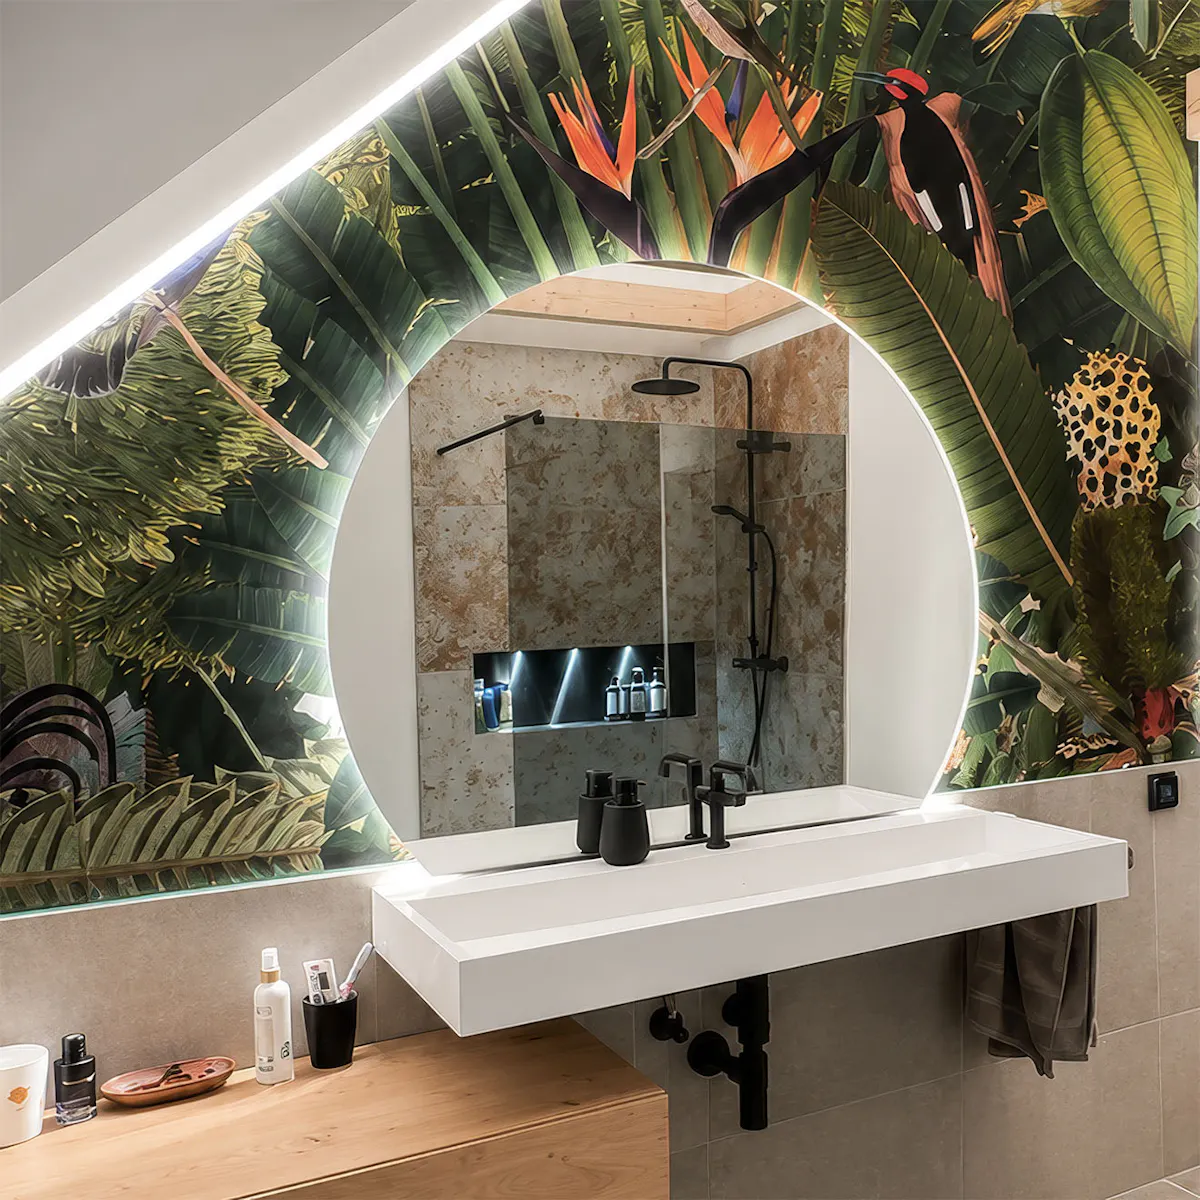
The focal point of the bathroom is an elegant washbasin area featuring a large round mirror with subtle LED backlighting. Minimalist sanitaryware, black brassware and large-format tiles create a contemporary composition, brought to life by a decorative wallpaper with a lush tropical motif. The natural wood of the exposed beams and the warm-toned flooring balance the deep black finishes, creating a bold yet harmonious interior.
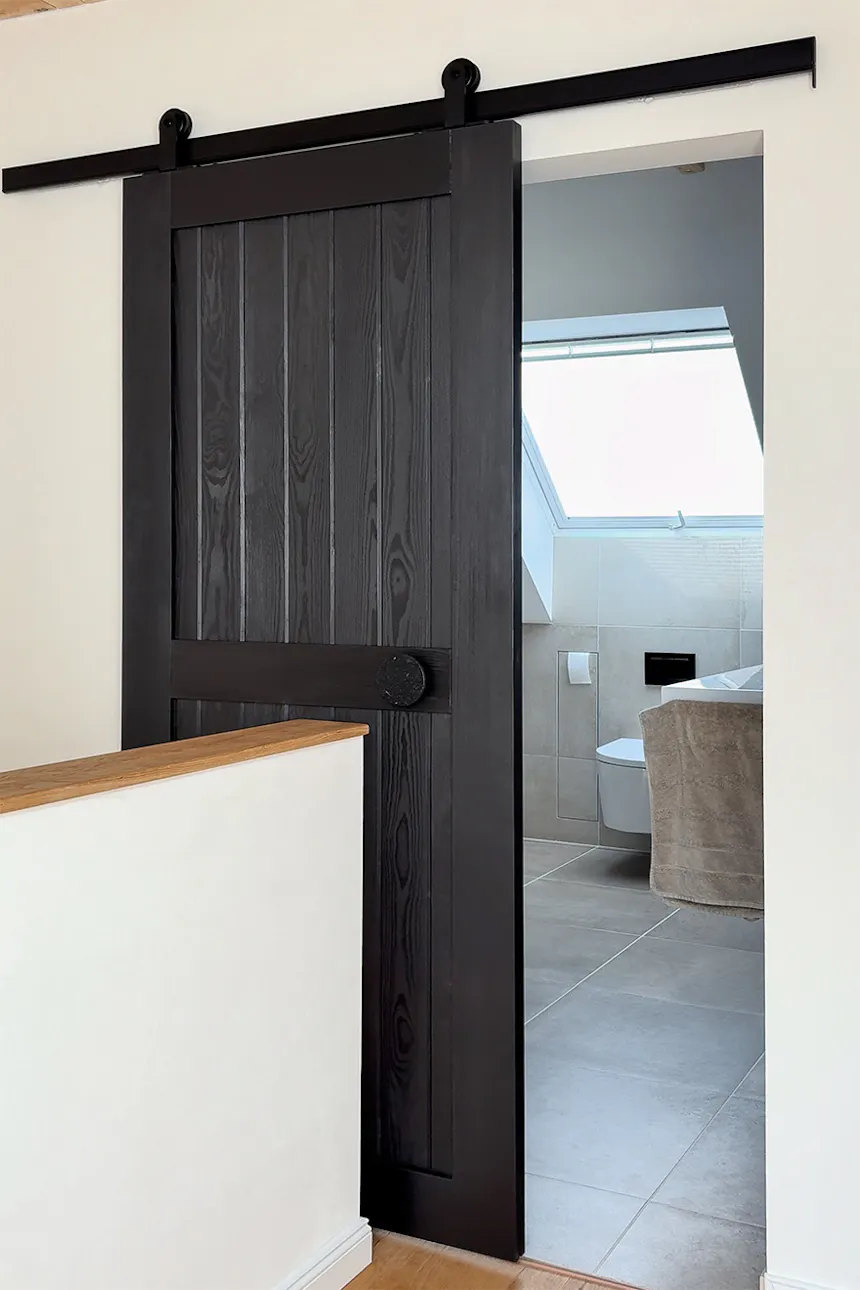
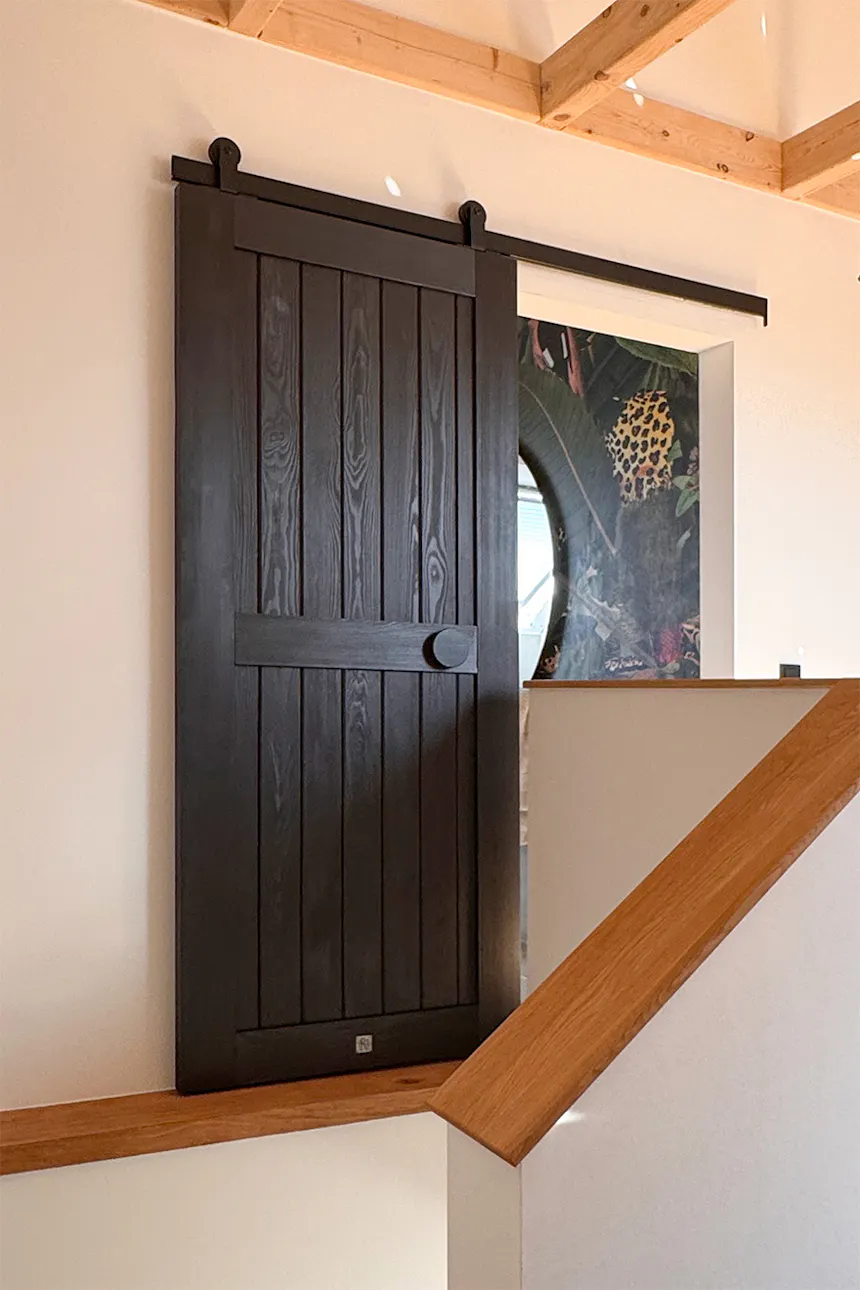
Completing the design are black wooden sliding doors leading into the bathroom. When opened, the door panel glides smoothly along the staircase wall, saving valuable space both inside the bathroom and in the hallway. Positioned next to the staircase, the doors remain a prominent feature of the circulation area, serving not only a practical but also a decorative purpose.
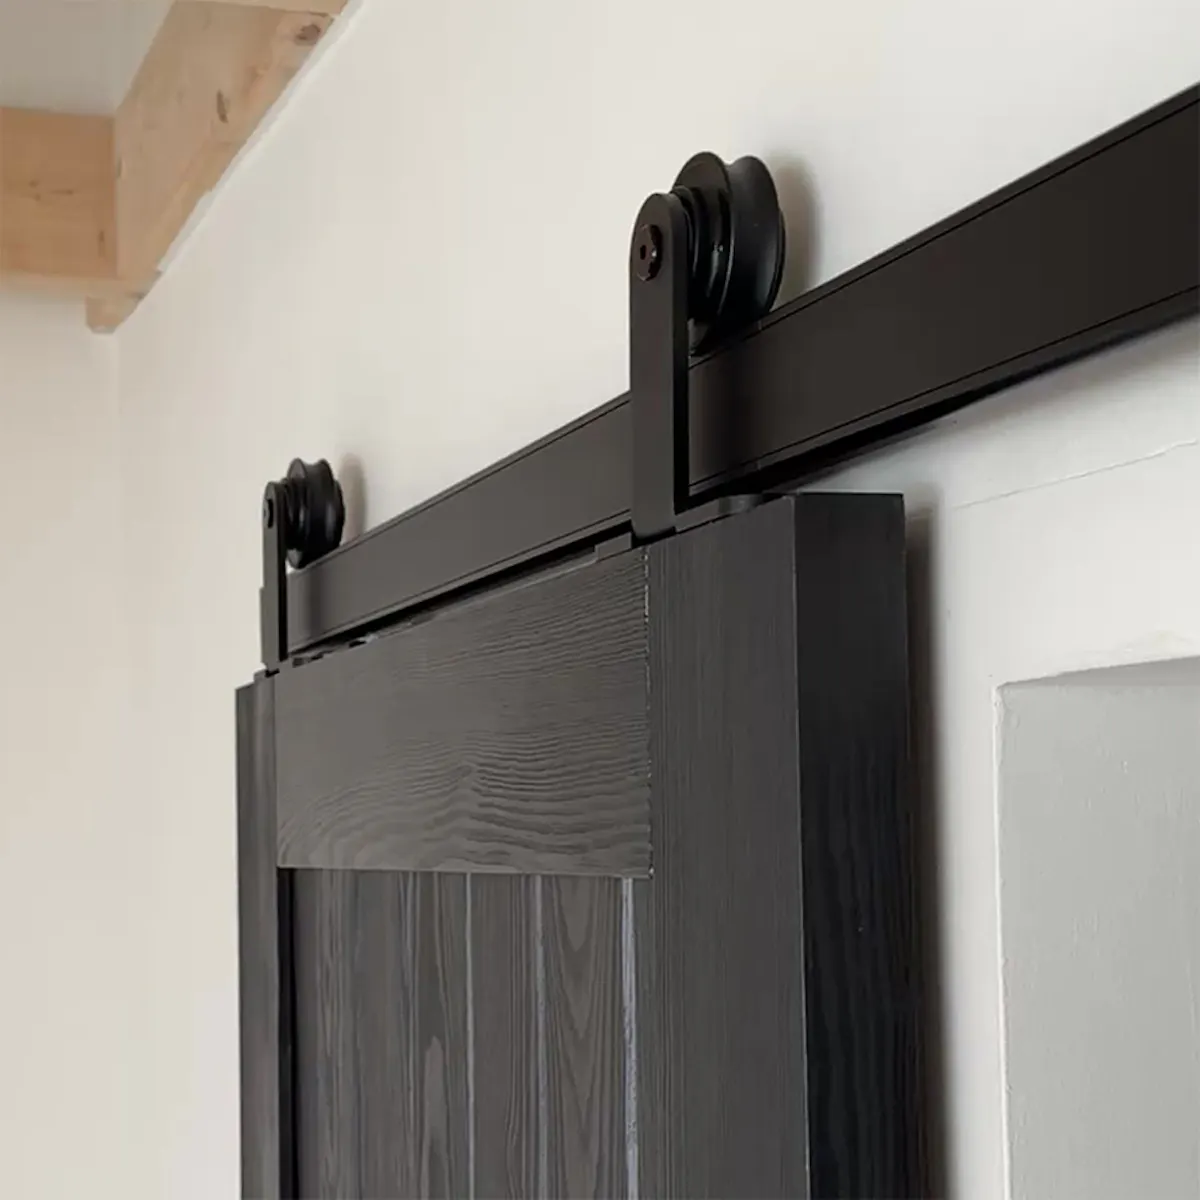
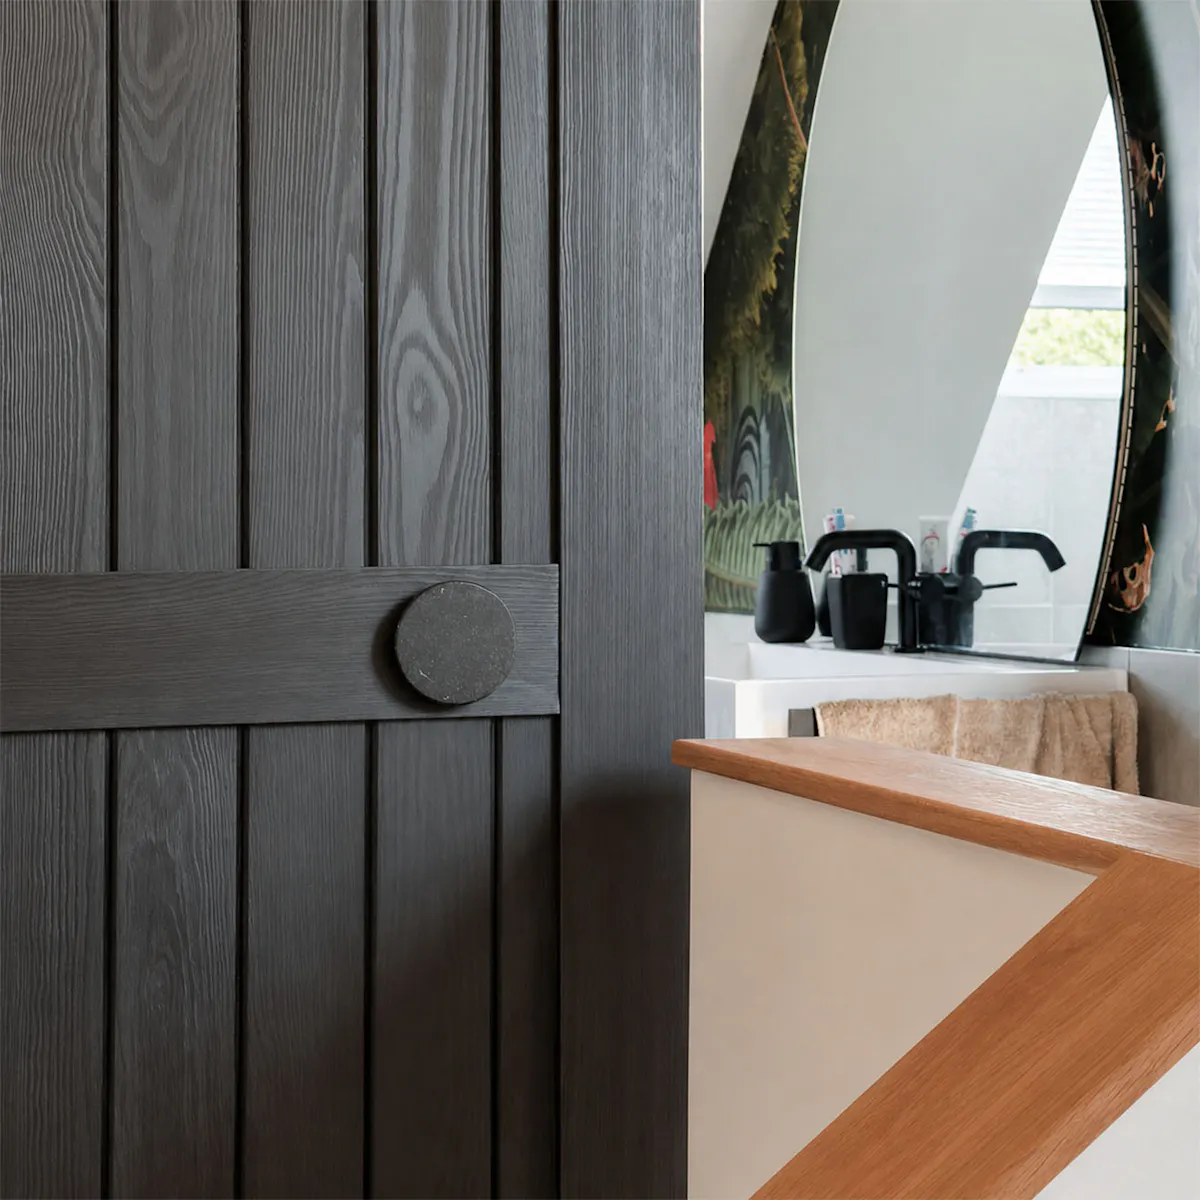
The deep matt black finish creates a striking contrast against the light walls while still revealing the natural character of the wood. In daylight streaming through the roof windows, the wood grain remains clearly visible, giving the door’s surface greater depth and a distinctive three-dimensional appearance. The vertical arrangement of the wooden boards, the classic barn door system and the round pull handle with its raw matt texture make the doors not only a functional fixture, but also a distinctive architectural element of the interior.