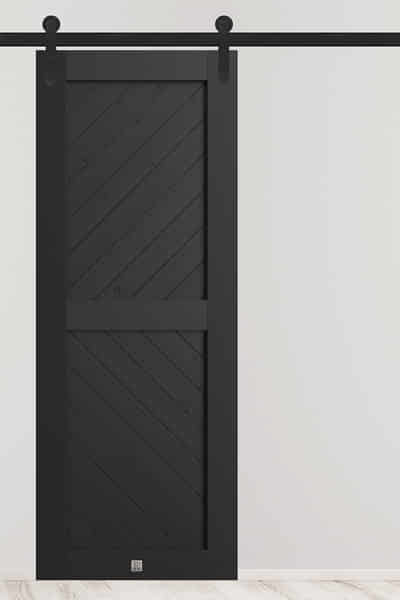
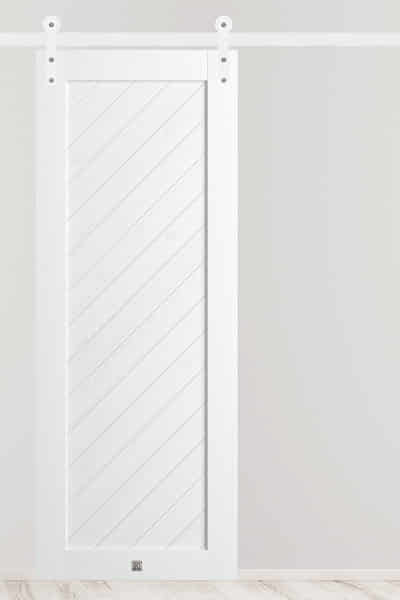
Black Sliding Doors Connecting the Kitchen and Pantry
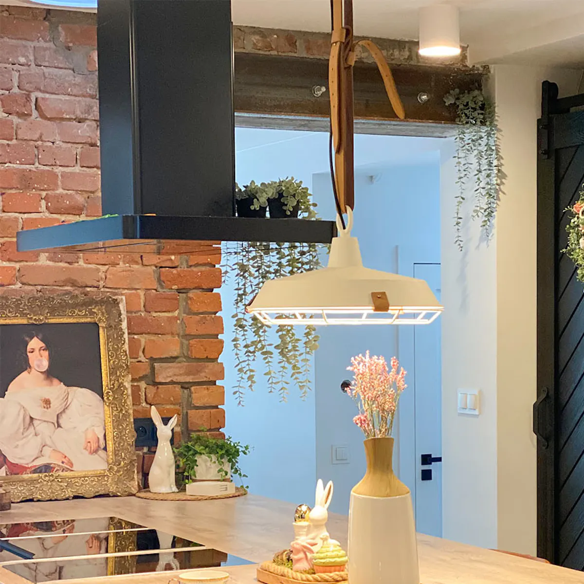
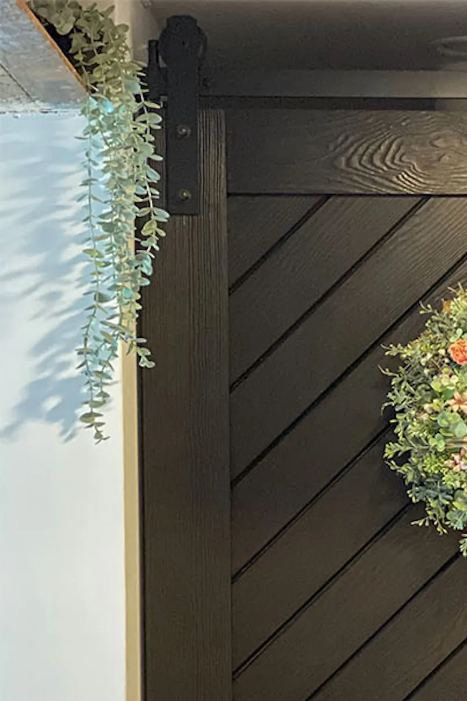
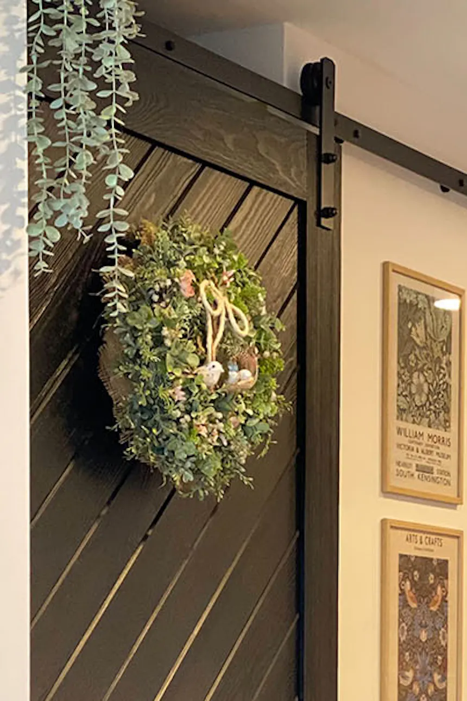

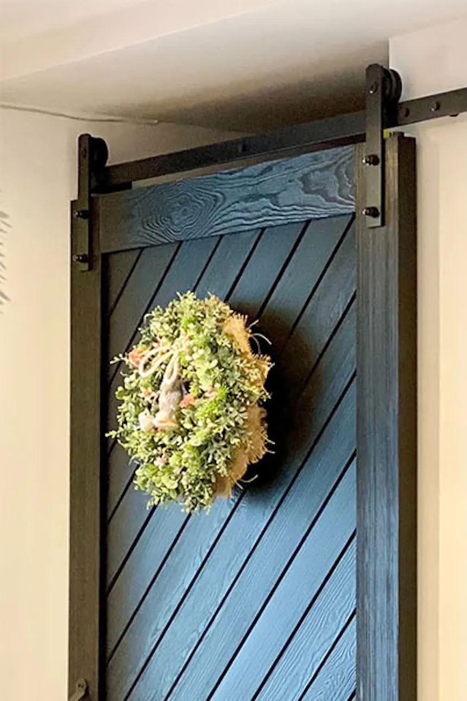
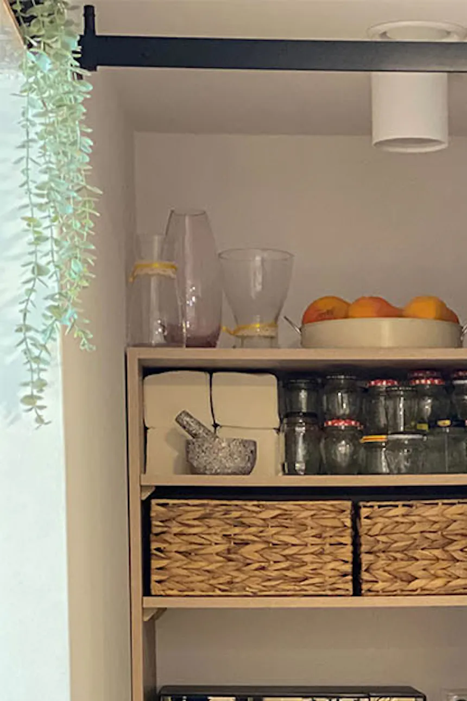
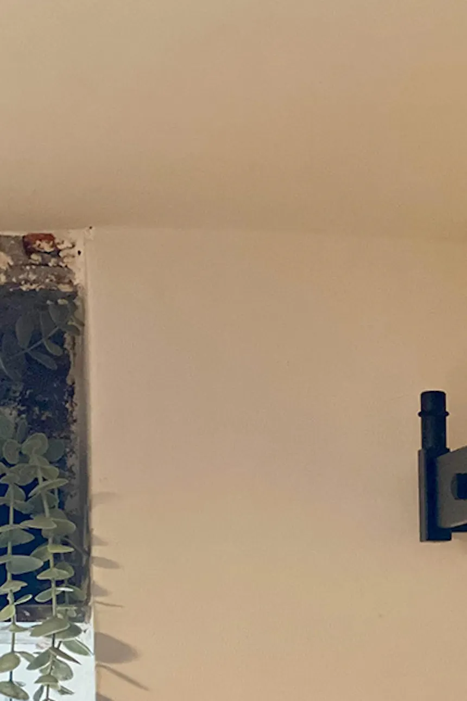
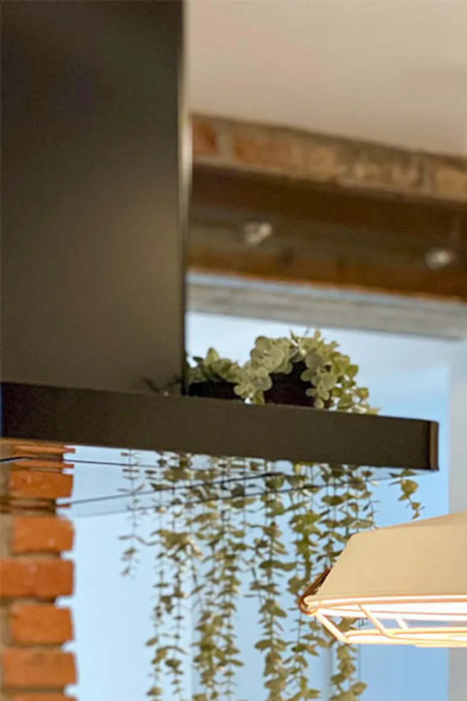
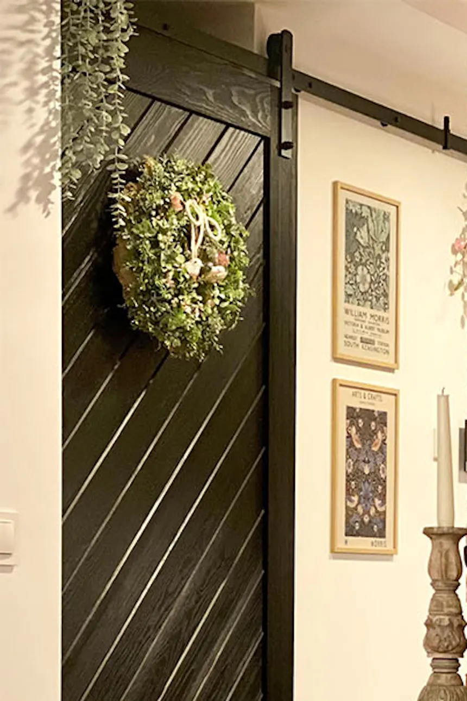
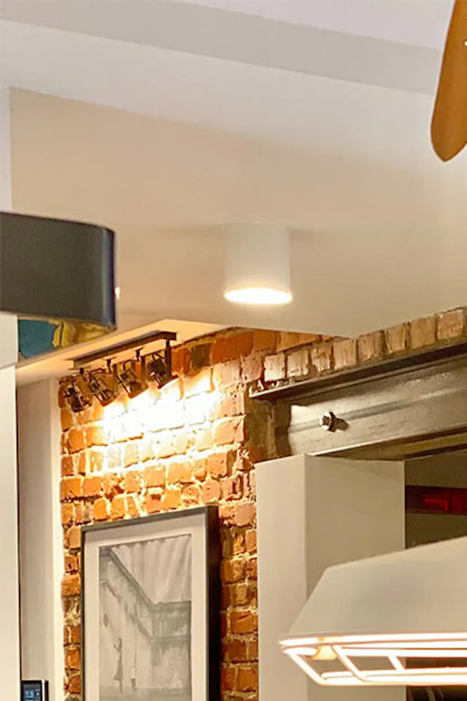
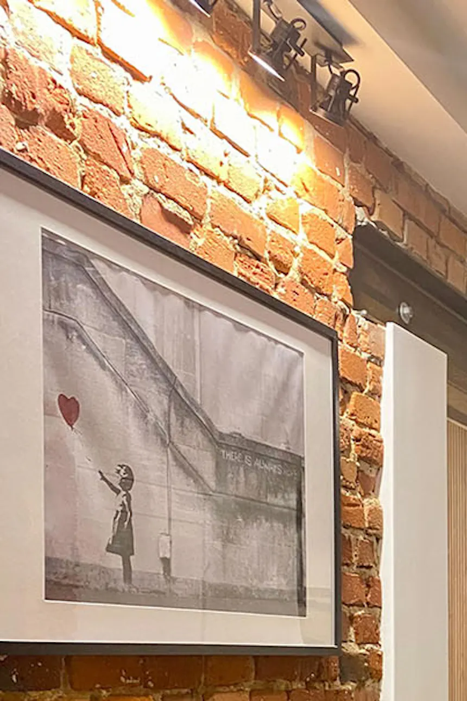
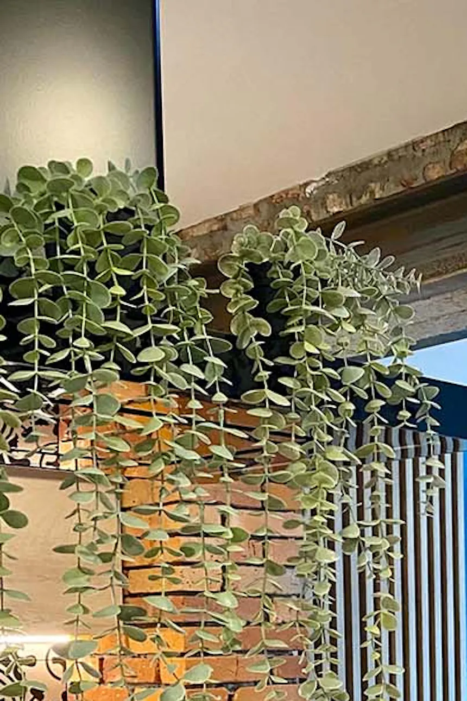
An intriguing mixed-style kitchen: a little modern, a little loft, a little rustic, but above all very stylish. This room is the heart of the house, connecting its old and new sections. It is cleverly designed with a large island and a pantry concealed behind sliding doors. White walls and a gray floor form the backdrop, while old red bricks on the kitchen and hallway walls provide a strong decorative accent and bring warmth to the interior.
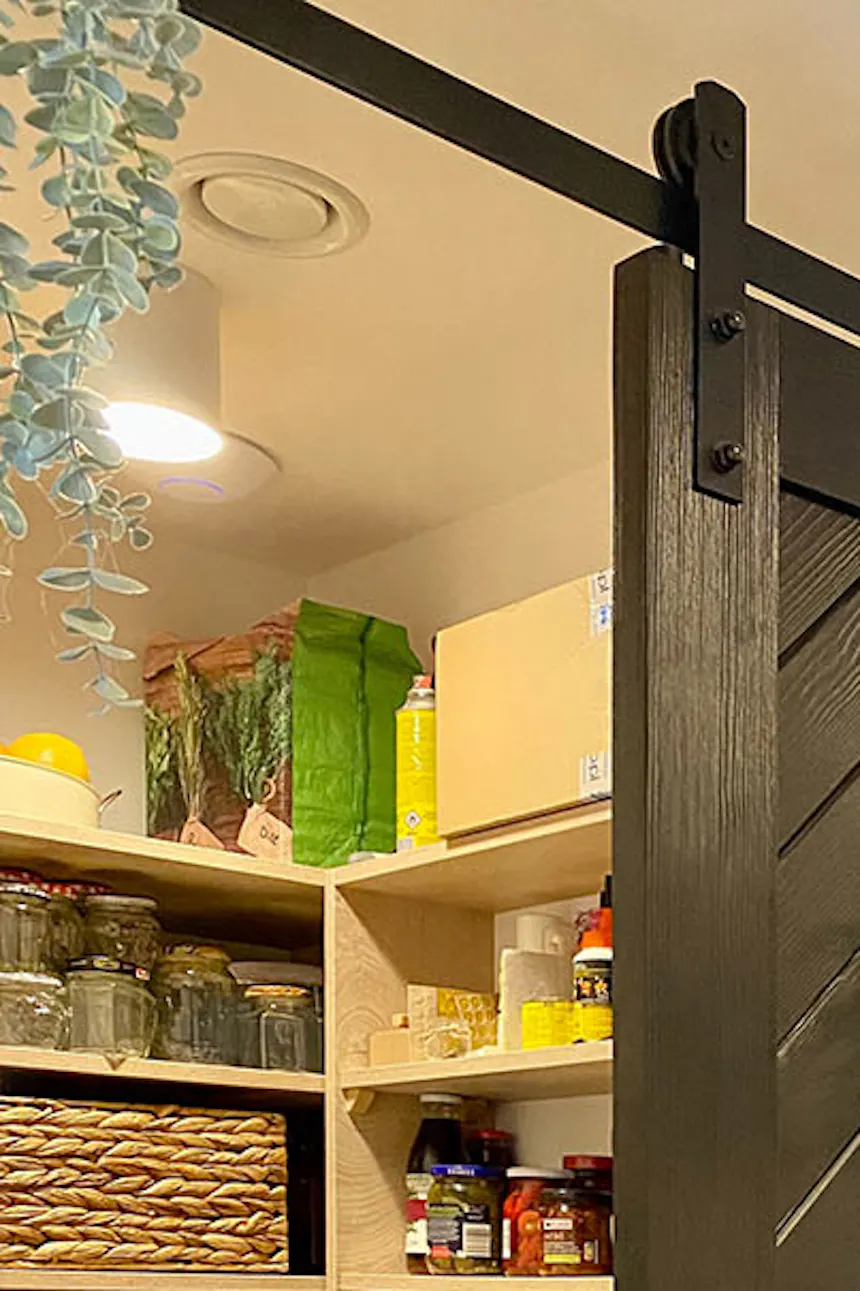
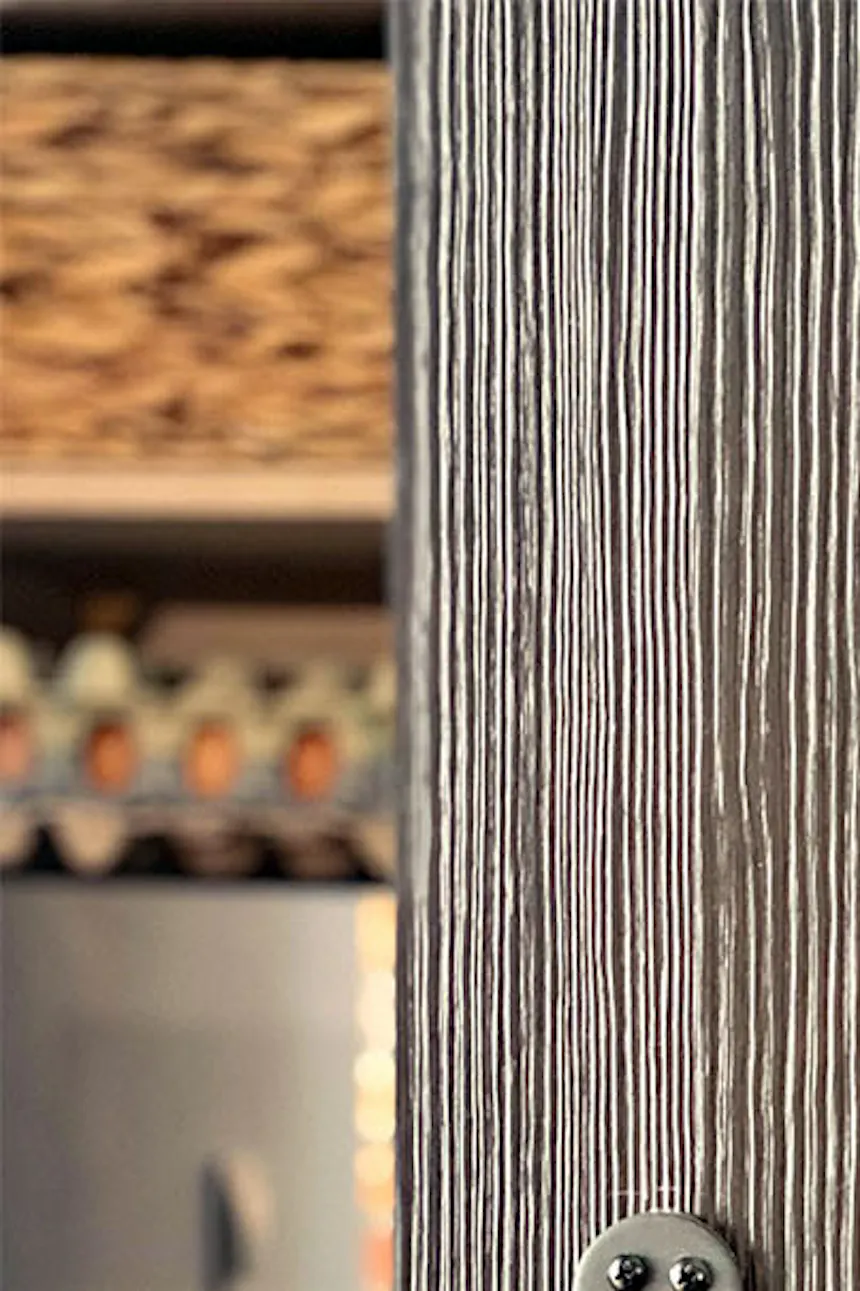
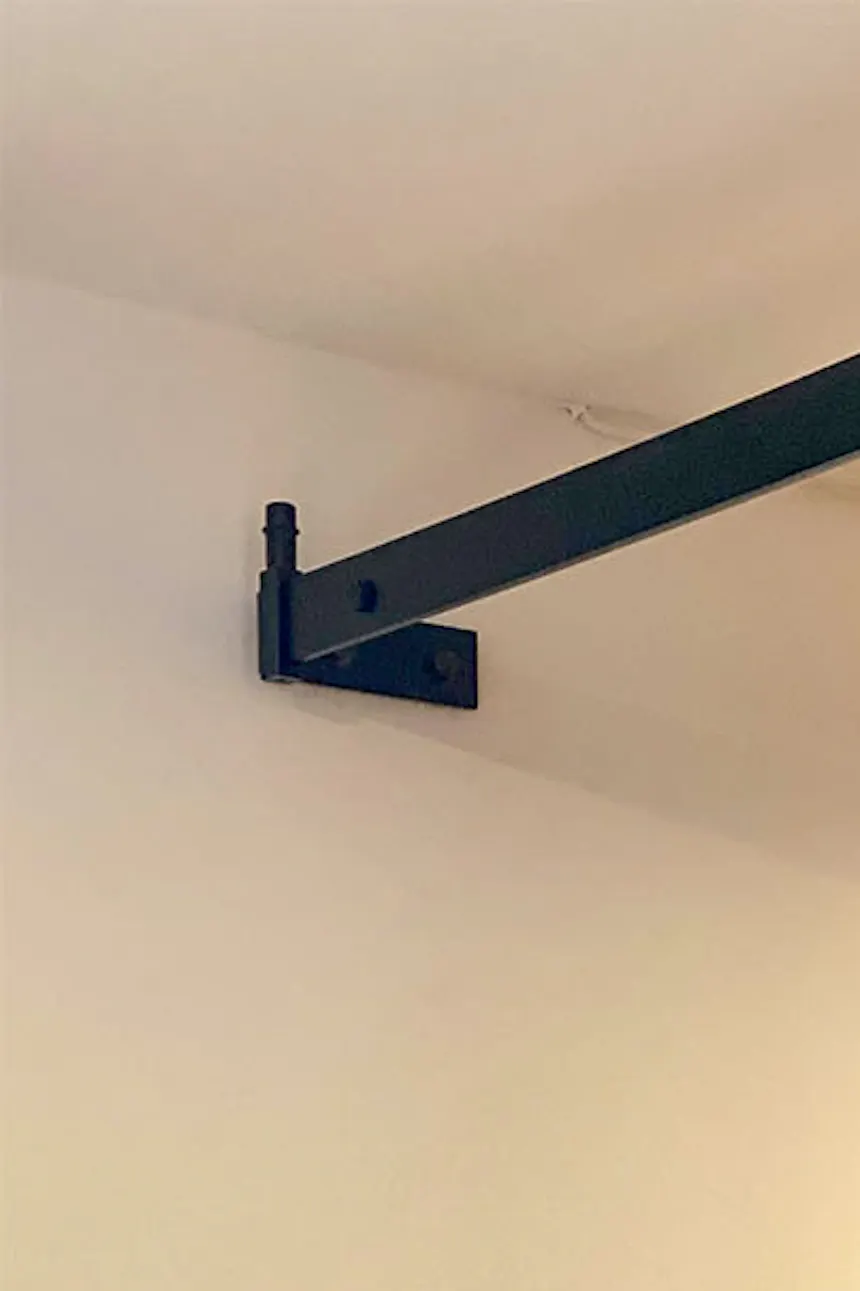
Sliding doors are a practical, convenient way to combine a kitchen with a pantry. One advantage is that they take up no floor space and do not obstruct the passage, even when open. This is especially important when the kitchen is a connecting room. The design for @here_comes_the_house was unusual because the recess had no lintel, meaning the guide rail had to be installed on the side wall. A special rail solution was used here. The striking contrast between the black sliding doors and the white wall is visually appealing and further emphasizes their distinctive character.
Original furniture and accessories throughout the house diversify the space and give it a unique charm: a stylish rustic cabinet, framed paintings and posters, vintage armchairs with colorful upholstery, an industrial light suspended on leather straps above the kitchen island, a huge boho dreamcatcher, decorative figures, and sculptures. This is an example of a cohesive interior concept in which everything fits together perfectly while creating an energizing combination.